

For SaleSingle Family ResidenceActive
568 Pelican Bay Drive
Daytona Beach, FL 32119
$700,000
64 Days On Site
- 4Beds
- 4Baths3 full, 1 half
- 3,393Sq Ft
- $206Per Sq Ft
- 0.54Acres
- 1981Built
- Subdivision
- Pelican Bay
- County
- Volusia
- MLS®
- 1230421
Overview
Experience spacious waterfront living in Pelican Bay, where beautiful golf course and canal views create the backdrop for this impressive 4-bedroom, 4-bath residence offering 3,334 square feet of living space.
Thoughtfully updated and exceptionally well maintained, the home features a newer roof, windows, flooring, gutters, and fresh exterior paint, along with A/C units less than three years old. A newer concrete circular driveway creates an impressive approach to the home while providing generous additional parking.
Inside, the open and inviting living room is designed for both comfortable everyday living and entertaining, featuring a fireplace, service bar, and convenient pass-through to the kitchen. Accent stained glass windows add character and architectural interest throughout the home. The elegant formal dining room is filled with natural light and overlooks a private courtyard with a fountain, creating a beautiful setting for intimate dinners or larger gatherings. At the heart of the home is the spacious remodeled eat-in kitchen, featuring quartz countertops, newer stainless steel appliances, abundant cabinetry, and a large center island with cooktop. Expansive windows bring in an abundance of natural light, while direct access to the large deck seamlessly connects indoor and outdoor living. Step outside and enjoy tranquil views overlooking the canal and golf course--an exceptional setting for morning coffee, evening cocktails, or entertaining guests.
The generously sized primary suite offers a true private retreat with its own fireplace and atrium doors opening directly onto the deck. Abundant closets and built-in cabinetry provide exceptional storage, while the spacious primary bath features a large soaking tub, walk-in shower, and separate his-and-hers vanities.
Additional features include a large laundry room with an extra refrigerator/freezer and half bath. The oversized two-car garage offers even more versatility with a bonus 9' x 9' climate-controlled storage room.
From its extensive updates and expansive living spaces to its beautiful outdoor areas and picturesque canal and golf course views, this distinctive Pelican Bay residence offers an exceptional combination of comfort, style, and Florida living.
Listing Snapshot
- Price
- $700,000
- Days On Site
- 64 Days
- Bedrooms
- 4
- Inside Area (SqFt)
- 3,393 sqft
- Total Baths
- 4
- Full Baths
- 3
- Partial Baths
- 1
- Lot Size
- 0.54 Acres
- Year Built
- 1981
- MLS® Number
- 1230421
- Status
- Active
- Property Tax
- $6,189.96 (2025)
- HOA/Condo/Coop Fees
- $83.33 monthly
- Sq Ft Source
- Assessor
Property Details
General Features
17 items
- Acres
- 0.54
- Additional Property Use
- Residential, Single Family
- Direction Faces
- East
- Foundation
- Slab
- Garage
- Yes
- Garage Spaces
- 2
- Levels
- One
- Parking
- Circular Driveway, Garage, Garage Door Opener
- Pets
- Cats OK, Dogs OK
- Property Sub Type
- Single Family Residence
- Security
- 24 Hour Security, Gated with Guard
- Sewer
- Public Sewer
- SqFt Total
- 4,041
- Style
- Contemporary
- Utilities
- Cable Available, Electricity Connected, Sewer Connected, Water Connected
- Water Source
- Public
- Zoning
- Residential
Interior Features
18 items
- Appliances
- Washer, Refrigerator, Microwave, Electric Range, Dryer, Disposal, Dishwasher, Convection Oven
- Cooling
- Ceiling Fan(s), Central Air, Electric, Multi Units
- Fireplace
- Yes
- Fireplaces
- 2
- Flooring
- Carpet
- Furnished
- Unfurnished
- Heating
- Central, Electric, Heat Pump
- Interior
- Breakfast Bar, Built-in Features, Ceiling Fan(s), Entrance Foyer, His and Hers Closets, Kitchen Island, Pantry, Vaulted Ceiling(s), Walk-In Closet(s), Wet Bar
- Laundry Features
- In Unit, Sink
- Window Features
- Skylight(s)
Rooms
| Room | Dimensions | Level | Features |
|---|---|---|---|
| Bedroom 1 | 18.00 x 13.00 | Main | |
| Bedroom 2 | 15.00 x 12.00 | Main | |
| Bedroom 3 | 15.00 x 13.00 | Main | |
| Bedroom 4 | 15.00 x 13.00 | Main | |
| Bonus Room | 9.50 x 9.50 | Main | Description - Room in Garage |
| Dining Room | 19.00 x 16.00 | Main | |
| Kitchen | 20.00 x 18.00 | Main | |
| Living Room | 30.00 x 18.00 | Main |
Exterior Features
10 items
- Construction Details
- Frame, Wood Siding
- Lot Features
- Waterfront
- Patio And Porch
- Patio, Porch, Rear Porch
- Road Frontage
- Private Road
- Roof
- Shingle
- View
- Canal, Trees/Woods, Water
- Waterfront
- Yes
- Waterfront Features
- Canal Front
- Waterview
- Canal, Trees/Woods, Water
- Windows/Doors
- Skylight(s)
Community Features
6 items
- Association Amenities
- Gated, Golf Course, Security
- Association Fee
- $1000.0
- Association Fee Frequency
- Annually
- MLS Area
- 31 - Daytona S of Beville, W of Nova
- Financing Terms Available
- Cash, Conventional, FHA, VA Loan
- Roads
- Asphalt
Location
568 Pelican Bay Drive, Daytona Beach, FL 32119 · 31 - Daytona S of Beville, W of Nova


Neighborhood & Commute
ZIP Code 32119
- Median household income
- $54,225
- Income per person
- $33,989
- Households
- 11,602
- Average household size
- 2.03
- Median age
- 45.9
Source: Walk Score.
Disclosure: Community information and market data powered by Constellation Data Labs. Information is deemed reliable but not guaranteed.
Price & Status History
- Listing updated with changes from the MLS®
- Listing first seen on site
- Status changed to Active
Friends & Family
Similar Homes
For sale in Daytona Beach, single family residence, within 20% of this price.
 New Listing · 4 weeks on site$699,900Single Family Residence For SaleActive2Beds3Total Baths2,067Sqft212 Flip Side LaneDaytona Beach, FL 32124Latitude Subdivision
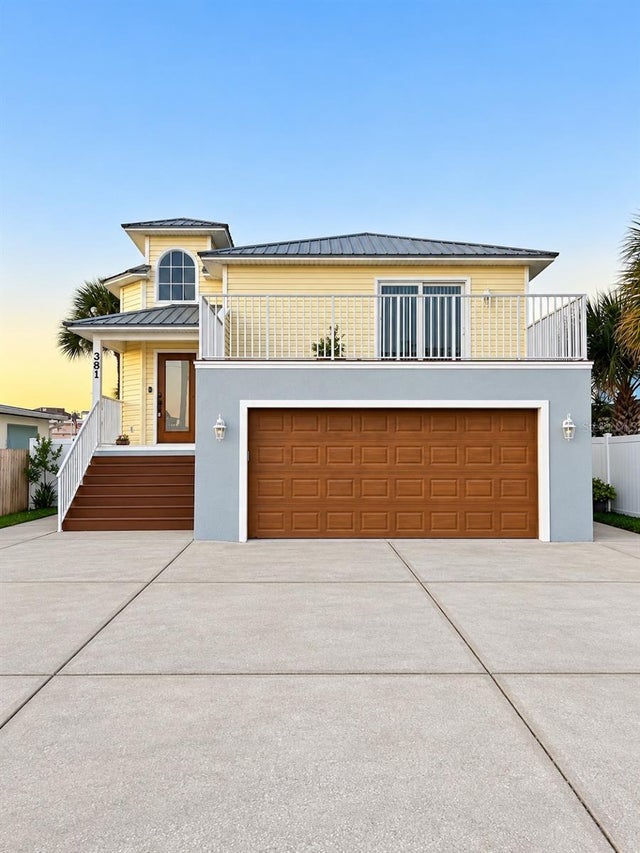 New Listing · 3 weeks on site$723,000Single Family Residence For SaleActive3Beds3Total Baths1,915Sqft381 BOYLSTON AVENUEDAYTONA BEACH, FL 32118ORTONA NORTH Subdivision
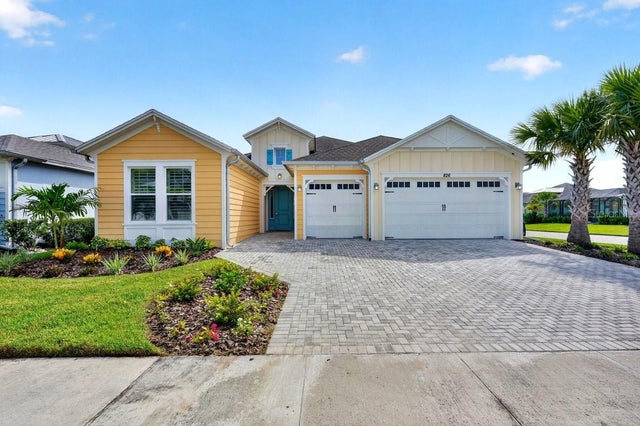 $725,000Single Family Residence For SaleActive2Beds3Total Baths2,339Sqft826 SUNNY HORIZON COURTDAYTONA BEACH, FL 32124LATITUDE/DAYTONA BEACH PH 5 Subdivision
 $725,000Single Family Residence For SaleActive2Beds3Total Baths2,339Sqft826 Sunny Horizon CourtDaytona Beach, FL 32124Latitude Subdivision