

For SaleSingle Family ResidenceActive
741 Attitude Avenue
Daytona Beach, FL 32124
$749,500
32 Days On Site
- 3Beds
- 4Baths3 full, 1 half
- 2,575Sq Ft
- $291Per Sq Ft
- 0.18Acres
- 2020Built
- Subdivision
- Latitude
- County
- Volusia
- MLS®
- 1231642
Overview
Welcome to your slice of paradise in Latitude Margaritaville Daytona Beach! You're going to LOVE this beautiful Trinidad model, perfectly designed for entertaining family and friends while enjoying the ultimate Margaritaville lifestyle! With 3 bedrooms, a den, 3.5 bathrooms, and TWO spacious living areas, there's plenty of room to spread out, relax, and make lasting memories. Step inside and discover gorgeous plank laminate flooring throughout, soaring ceilings, recessed lighting, elegant crown molding, and beautiful custom light fixtures. The stunning kitchen features crisp white cabinetry, gorgeous quartz countertops, and a pantry. Plantation shutters throughout the home add timeless style and charm. The spacious primary suite is your own private retreat, complete with his-and-hers closets and a beautiful en-suite bath featuring dual sinks and a glass-enclosed shower. With three additional bathrooms beyond the primary bath, your guests will feel right at home! Love the outdoors? You'll adore the screened-in lanai overlooking a peaceful, wooded area — the perfect spot for your morning coffee, afternoon cocktails, or simply unwinding in your own private oasis. A hurricane screen along the back lanai provides an added layer of protection when needed. Need room for your toys? The oversized three-car garage offers plenty of space for two vehicles plus your golf cart or another small vehicle. You'll also appreciate the spacious laundry room with abundant cabinetry, along with a full-size washer and dryer. And the LOCATION? It's fantastic! Just a quick golf cart ride through the tunnel takes you straight to the fabulous community amenities, where the fun never stops! Latitude Margaritaville Daytona Beach is a premier 55+ private, gated community designed for active, resort-style living. Enjoy three heated pools, including a spectacular resort-style main pool, an indoor lap pool, and an outdoor sports pool. Fall in love with the exclusive PRIVATE BEACH CLUB, featuring an oceanfront pool and breathtaking coastal views. Soak up the vibe with live music every afternoon at the Bar & Chill Restaurant, or grab a bite at the lively poolside Sandbar. Stay energized at the state-of-the-art Fins Up Fitness Center, catch a show at the Mango Theater, and enjoy amenities like a dog park, pickleball, and tennis courts. Come experience this truly FINtastic community—where every day feels like a vacation.
Listing Snapshot
- Price
- $749,500
- Days On Site
- 32 Days
- Bedrooms
- 3
- Inside Area (SqFt)
- 2,575 sqft
- Total Baths
- 4
- Full Baths
- 3
- Partial Baths
- 1
- Lot Size
- 0.18 Acres
- Year Built
- 2020
- MLS® Number
- 1231642
- Status
- Active
- Property Tax
- $7,468.84 (2025)
- HOA/Condo/Coop Fees
- $367.11 monthly
- Sq Ft Source
- Public Records
Property Details
General Features
15 items
- Acres
- 0.18
- Additional Property Use
- Residential, Single Family
- Attached Garage
- Yes
- Foundation
- Slab
- Garage
- Yes
- Garage Spaces
- 3
- Levels
- One
- Parking
- Attached, Garage, Garage Door Opener
- Pets
- Breed Restrictions, Cats OK, Dogs OK, Number Limit, Yes
- Property Sub Type
- Single Family Residence
- Sewer
- Public Sewer
- SqFt Total
- 3,412
- Style
- Ranch
- Utilities
- Natural Gas Available, Cable Available, Electricity Connected, Natural Gas Connected, Sewer Connected, Water Connected
- Water Source
- Public
Interior Features
15 items
- Appliances
- Washer, Tankless Water Heater, Refrigerator, Microwave, Electric Range, Dryer, Disposal, Dishwasher
- Cooling
- Ceiling Fan(s), Central Air, Electric
- Flooring
- Laminate
- Heating
- Electric, Heat Pump
- Interior
- Ceiling Fan(s), Entrance Foyer, Kitchen Island, Open Floorplan, Pantry, Smart Home, Smart Thermostat, Walk-In Closet(s)
- Laundry Features
- In Unit
Rooms
| Room | Dimensions | Level | Features |
|---|---|---|---|
| Bedroom 2 | 12.00 x 11.80 | Main | |
| Bedroom 3 | 11.00 x 12.00 | Main | |
| Den | 12.40 x 23.30 | Main | |
| Dining Room | 10.00 x 10.40 | Main | |
| Family Room | 16.00 x 16.30 | Main | |
| Kitchen | 14.11 x 8.30 | Main | |
| Laundry | Main | ||
| Living Room | 13.40 x 20.40 | Main | |
| Primary Bedroom | 13.80 x 17.00 | Main |
Exterior Features
8 items
- Construction Details
- Block, Concrete, Stucco
- Lot Features
- Sprinklers In Front, Sprinklers In Rear
- Patio And Porch
- Patio, Screened
- Road Frontage
- Private Road
- Roof
- Shingle
- Spa Features
- Community, Heated, In Ground
- View
- Trees/Woods
- Waterview
- Trees/Woods
Community Features
7 items
- Association Amenities
- Barbecue, Clubhouse, Dog Park, Fitness Center, Gated, Jogging Path, Maintenance Grounds, Park, Pool, Sauna, Security, Spa/Hot Tub, Tennis Court(s), Other
- Association Fee
- $367.11
- Association Fee Frequency
- Monthly
- MLS Area
- 43 - Ormond S of Granada, W of 95
- Senior Community
- Yes
- Financing Terms Available
- Cash, Conventional, VA Loan
- Roads
- Asphalt, Paved
Location
741 Attitude Avenue, Daytona Beach, FL 32124 · 43 - Ormond S of Granada, W of 95


Neighborhood & Commute
ZIP Code 32124
- Median household income
- $91,377
- Income per person
- $49,165
- Households
- 2,286
- Average household size
- 2.22
- Median age
- 51.8
Source: Walk Score.
Disclosure: Community information and market data powered by Constellation Data Labs. Information is deemed reliable but not guaranteed.
Price & Status History
- Listing updated with changes from the MLS®
- Listing first seen on site
- Status changed to Active
Friends & Family
Similar Homes
For sale in Daytona Beach, single family residence, within 20% of this price.
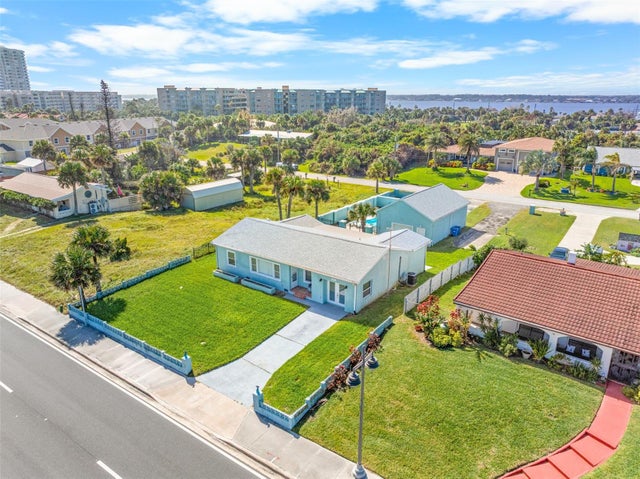 New Listing · 5 days on site$749,900Single Family Residence For SaleActive4Beds2Total Baths1,826Sqft2836 S ATLANTIC AVENUEDAYTONA BEACH, FL 32118RIVER RIDGE ESTATES Subdivision
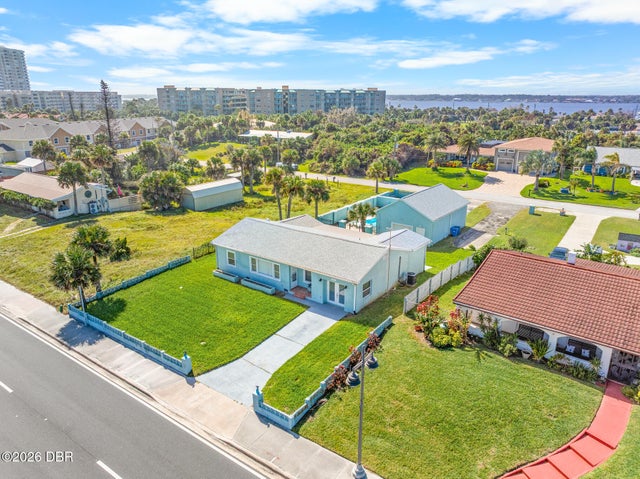 New Listing · 6 days on site$749,900Single Family Residence For SaleActive4Beds2Total Baths1,826Sqft2836 S Atlantic AvenueDaytona Beach, FL 32118River Ridge Estates Subdivision
 $750,000Single Family Residence For SaleActive4Beds4Total Baths2,934Sqft672 Mosaic BoulevardDaytona Beach, FL 32124Mosaic Subdivision
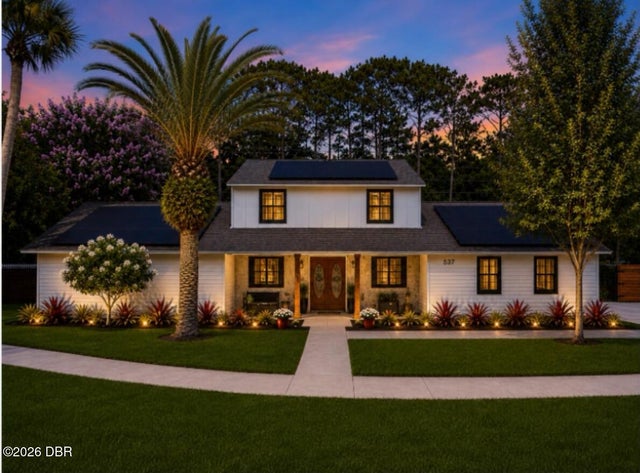 $750,000Single Family Residence For SaleActive5Beds5Total Baths3,523Sqft537 Pelican Bay DriveDaytona Beach, FL 32119Pelican Bay Subdivision