

For SaleSingle Family ResidenceActive
2564 Addison Drive
Melbourne, FL 32940
$549,700
65 Days On Site
- 3Beds
- 3Baths2 full, 1 half
- 2,102Sq Ft
- $262Per Sq Ft
- 0.09Acres
- 2022Built
- County
- Brevard
- MLS®
- 1230402
Overview
Welcome to 2564 Addison Drive, a beautifully situated 3-bedroom, 2.5-bath home with a 3-car garage in Reeling Park North at Addison Village. This desirable corner home welcomes in an abundance of natural light, creating a bright and inviting feel throughout its 2,102 square feet. The thoughtfully designed layout features all three bedrooms upstairs, while the main level offers a spacious kitchen, laundry room, guest bathroom, and living area. The kitchen is beautifully finished with quartz countertops and stainless steel appliances, and no carpet throughout the home. Even better, exterior lawn maintenance is taken care of by the HOA, giving you more time to enjoy everything Viera has to offer. This is a fantastic opportunity to own a newer home in one of Viera West's most sought-after communities at an exceptional value. And the location is hard to beat! Addison Village Club is directly across the street, putting resort-style amenities just steps from your front door. Enjoy two swimming pools, including a zero-entry family pool with splash features and a lap/leisure pool, tennis and pickleball courts, bocce, an indoor gymnasium for basketball, volleyball, badminton and pickleball, outdoor fitness areas, pavilions and more. Reeling Park also offers its own neighborhood recreation with a playground, sand volleyball court, half basketball court, dog park, pavilion and green space. Everything you need is close by, with Publix, shopping, dining, medical facilities and everyday conveniences nearby, plus easy access to The Avenue Viera, Costco, restaurants, entertainment and I-95. Come check it out today as this home offers the opportunity to enjoy the Viera lifestyle from the moment you move in.
Listing Snapshot
- Price
- $549,700
- Days On Site
- 65 Days
- Bedrooms
- 3
- Inside Area (SqFt)
- 2,102 sqft
- Total Baths
- 3
- Full Baths
- 2
- Partial Baths
- 1
- Lot Size
- 0.09 Acres
- Year Built
- 2022
- MLS® Number
- 1230402
- Status
- Active
- Property Tax
- $3,991.99 (2025)
- HOA/Condo/Coop Fees
- $221.67 monthly
- Sq Ft Source
- Public Records
Property Details
General Features
16 items
- Acres
- 0.09
- Additional Property Use
- Residential, Single Family
- Attached Garage
- Yes
- Direction Faces
- South
- Foundation
- Slab
- Garage
- Yes
- Garage Spaces
- 3
- Levels
- Two
- Parking
- Attached, Garage, Garage Door Opener, Off Street, On Street, Other
- Pets
- Cats OK, Dogs OK, Yes
- Property Sub Type
- Single Family Residence
- Security
- Smoke Detector(s)
- Sewer
- Public Sewer
- SqFt Total
- 2,711
- Utilities
- Cable Available, Electricity Available, Natural Gas Available, Water Available
- Water Source
- Public
Interior Features
16 items
- Appliances
- Washer, Refrigerator, Microwave, Freezer, Electric Water Heater, Dryer, Dishwasher
- Cooling
- Ceiling Fan(s), Central Air
- Flooring
- Tile
- Furnished
- Unfurnished
- Heating
- Electric, Natural Gas
- Interior
- Ceiling Fan(s), Walk-In Closet(s), Other
- Laundry Features
- Gas Dryer Hookup, In Unit, Washer Hookup
Rooms
| Room | Dimensions | Level | Features |
|---|---|---|---|
| Bathroom 2 | 6.10 x 6.80 | First | Description - half bath, single vanity, tile floors |
| Bathroom 3 | 5.50 x 8.00 | Second | Description - luxury vinyl, jack and jill bathrooms |
| Bedroom 2 | 12.00 x 10.40 | Second | Description - Luxury vinyl and ceiling fans |
| Bedroom 3 | 12.00 x 10.20 | Second | Description - Luxury vinyl and ceiling fans |
| Kitchen | 13.40 x 7.90 | First | Description - Tile flooring, stone counters |
| Laundry | 10.80 x 7.80 | First | Description - tile flooring |
| Living Room | 15.80 x 27.70 | First | Description - tile flooring |
| Primary Bathroom | 18.60 x 9.90 | Second | Description - Primary, tile floor, tub with separate shower |
| Primary Bedroom | 15.60 x 16.60 | Second | Description - Primary, luxury vinyl flooring, ceiling fans |
Exterior Features
5 items
- Construction Details
- Block, Concrete, Stucco
- Exterior
- Balcony, Courtyard
- Lot Features
- Corner Lot, Other
- Patio And Porch
- Covered
- Roof
- Tile
Community Features
8 items
- Association Amenities
- Basketball Court, Clubhouse, Playground, Pool, Tennis Court(s)
- Association Fee
- $600.0
- Association Fee Frequency
- Quarterly
- Additional Association Fee
- $260.0
- Additional Association Fee Frequency
- Annually
- MLS Area
- 99 - Other
- Financing Terms Available
- Cash, Conventional, FHA, VA Loan
- Roads
- Paved
Location
2564 Addison Drive, Melbourne, FL 32940 · 99 - Other


Neighborhood & Commute
ZIP Code 32940
- Median household income
- $103,658
- Income per person
- $53,761
- Households
- 19,868
- Average household size
- 2.30
- Median age
- 48.2
Source: Walk Score.
Disclosure: Community information and market data powered by Constellation Data Labs. Information is deemed reliable but not guaranteed.
Schools
- Elementary School
- Quest
- Middle School
- DeLaura
- High School
- Viera
Price & Status History
- Listing updated with changes from the MLS®
- Price changed to $549,700
- Listing first seen on site
- Status changed to Active
Friends & Family
Similar Homes
For sale in Melbourne, single family residence, within 20% of this price.
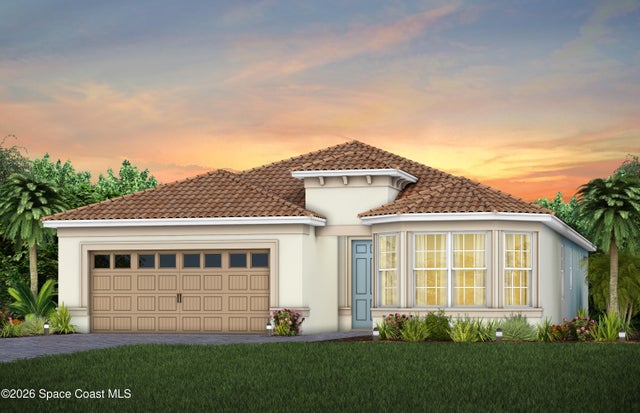 $599,620Single Family Residence For SaleActive2Beds2Total Baths1,827Sqft9166 Pacific Palms AvenueMelbourne, FL 32940Del Webb at Viera Phase 4 Subdivision
 $599,900Single Family Residence For SaleActive3Beds2Total Baths2,370Sqft620 W Pine RoadMelbourne, FL 32904Melbourne Village 3rd Sec Subdivision
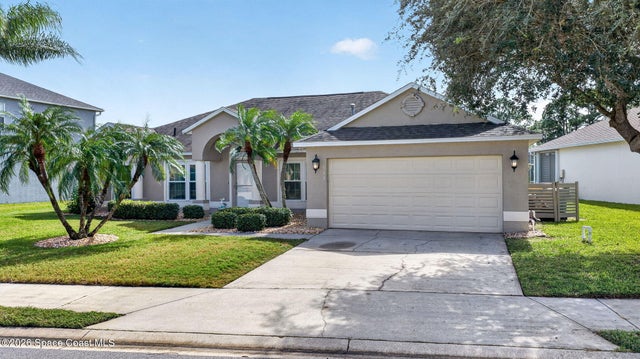 New Listing · 3 weeks on site$599,900Single Family Residence For SaleActive3Beds2Total Baths2,006Sqft913 Coral Springs StreetMelbourne, FL 32940Coral Springs Subdivision
 New Listing · 3 days on site$599,900Single Family Residence For SaleActive3Beds2Total Baths2,006Sqft913 CORAL SPRINGS STREETMELBOURNE, FL 32940CORAL SPGS Subdivision