

For SaleSingle Family ResidenceActive
113 Dockside Place
Daytona Beach, FL 32124
$760,000
80 Days On Site
- 2Beds
- 3Baths2 full, 1 half
- 2,116Sq Ft
- $359Per Sq Ft
- 0.19Acres
- 2019Built
- Subdivision
- Latitude
- County
- Volusia
- MLS®
- 1229829
Overview
LOVE WHERE YOU LIVE! WELCOME HOME!
Move-In Ready beautifully maintained Hammock Model (2 Bedrooms + Den that can be used for an Office or 3rd Bedroom & 2.5 Bathrooms) designed to maximize natural light, open concept, beautiful inviting foyer, relaxing energy (indoor and outdoor) for entertaining with friends and family. Enjoy privacy overlooking a lovely preserve and your own private inground pool. Perfectly situated on a Cul de Sac!
This exceptional home offers an impressive blend of luxury, style, and upgrades throughout. GOURMET KITCHEN - Designed for both everyday living and entertaining, features a walk-in pantry, spacious island, extended upper cabinetry with crown molding, newer LG stainless steel appliances, quartz countertops, and a mosaic backsplash. GREAT ROOM - The stunning great room showcases a custom, floor-to-ceiling white built-in entertainment center with open display shelving and a sleek, modern linear electric fireplace seamlessly integrated into the main wa The fireplace provides both warmth and customizable ambient lighting. A recessed tray ceiling, premium multi-blade metallic ceiling fan, and four-panel glass sliders creating a seamless transition to the resort-style lanai. PRIMARY BEDROOM - The generously sized 14.2' x 18.1' primary bedroom offers abundant space, dual walk-in closets with generous storage space. PRIMARY BATHROOM - features an oversized walk-in shower with seamless glass enclosure, rain shower head and handheld spray, double-sink vanity, designer vanity lighting, and a stunning custom mirror with integrated LED lighting. DINING ROOM - Beautifully appointed with wall-to-wall upper and lower cabinetry, elegant glass-front doors, crown molding, and a striking countertop, creating a sophisticated and highly functional space.
INTERIOR - Whole house plantation shutters window treatment. Motorized blinds in living room and primary bedroom. High-efficiency ceiling fans in the great room and all bedrooms. iSpring Whole-House Water System softener integrated with a water purifier. The garage is finished with professionally applied epoxy flooring for a clean, polished look.
Furniture is Negotiable.
OUTDOOR LIVING - Resort-style living at its finest with professionally designed landscaping and a stunning in-ground saltwater pool featuring a sun shelf with loungers. The extended lanai provides an exceptional outdoor entertaining space, finished with luxurious, high-end travertine pavers. An extended Elite Roof enhances the space, creating the perfect setting for year-round Florida living. The Nebula Enclosure LED Lighting System adds sophisticated ambiance and beautiful illumination, making evenings by the pool truly unforgettable. Private preserve views overlooking a beautiful, untouched wooded backdrop with no rear neighbors.
Listing Snapshot
- Price
- $760,000
- Days On Site
- 80 Days
- Bedrooms
- 2
- Inside Area (SqFt)
- 2,116 sqft
- Total Baths
- 3
- Full Baths
- 2
- Partial Baths
- 1
- Lot Size
- 0.19 Acres
- Year Built
- 2019
- MLS® Number
- 1229829
- Status
- Active
- Property Tax
- $10,587.1 (2025)
- HOA/Condo/Coop Fees
- $367.11 monthly
- Sq Ft Source
- Public Records
Property Details
General Features
13 items
- Acres
- 0.19
- Additional Property Use
- Residential, Single Family
- Attached Garage
- Yes
- Foundation
- Slab
- Garage
- Yes
- Garage Spaces
- 2
- Levels
- One
- Parking
- Assigned, Attached, Garage, Garage Door Opener
- Pets
- Breed Restrictions, Cats OK, Dogs OK, Number Limit
- Property Sub Type
- Single Family Residence
- SqFt Total
- 2,800
- Utilities
- Cable Available, Electricity Connected, Sewer Connected, Water Connected
- Water Source
- Public
Interior Features
16 items
- Appliances
- Water Softener Owned, Washer, Tankless Water Heater, Refrigerator, Microwave, Electric Cooktop, Dryer, Dishwasher
- Cooling
- Ceiling Fan(s), Central Air, Electric
- Fireplace
- Yes
- Fireplace Features
- Electric
- Fireplaces
- 1
- Flooring
- Carpet, Laminate
- Heating
- Central, Electric, Heat Pump
- Interior
- Ceiling Fan(s), His and Hers Closets, Kitchen Island, Open Floorplan, Pantry, Walk-In Closet(s)
- Laundry Features
- In Unit
Rooms
| Room | Dimensions | Level | Features |
|---|---|---|---|
| Bedroom 1 | 12.20 x 14.11 | Main | |
| Den | 11.70 x 13.80 | Main | |
| Dining Room | 12.20 x 13.20 | Main | |
| Great Room | 13.11 x 20.00 | Main | |
| Kitchen | 10.00 x 8.40 | Main | |
| Other | 24.40 x 9.00 | Main | Description - Covered Lanai |
| Primary Bedroom | 14.20 x 18.10 | Main |
Exterior Features
8 items
- Construction Details
- Block, Concrete, Stucco
- Lot Features
- Cul-De-Sac, Many Trees, Sprinklers In Front, Sprinklers In Rear, Wooded
- Patio And Porch
- Covered, Screened
- Pool Features
- Heated, In Ground, Gas Heat, Salt Water, Screen Enclosure
- Road Frontage
- Private Road
- Roof
- Shingle
- View
- Trees/Woods
- Waterview
- Trees/Woods
Community Features
7 items
- Association Amenities
- Barbecue, Dog Park, Fitness Center, Gated, Maintenance Grounds, Park, Pool, Sauna, Security, Spa/Hot Tub, Tennis Court(s)
- Association Fee
- $367.11
- Association Fee Frequency
- Monthly
- MLS Area
- 43 - Ormond S of Granada, W of 95
- Senior Community
- Yes
- Financing Terms Available
- Cash, Conventional, VA Loan
- Roads
- Asphalt, Paved
Location
113 Dockside Place, Daytona Beach, FL 32124 · 43 - Ormond S of Granada, W of 95


Neighborhood & Commute
ZIP Code 32124
- Median household income
- $91,377
- Income per person
- $49,165
- Households
- 2,286
- Average household size
- 2.22
- Median age
- 51.8
Source: Walk Score.
Disclosure: Community information and market data powered by Constellation Data Labs. Information is deemed reliable but not guaranteed.
Price & Status History
- Listing updated with changes from the MLS®
- Listing first seen on site
- Status changed to Active
Friends & Family
Similar Homes
For sale in Daytona Beach, single family residence, within 20% of this price.
 $750,000Single Family Residence For SaleActive4Beds4Total Baths2,934Sqft672 Mosaic BoulevardDaytona Beach, FL 32124Mosaic Subdivision
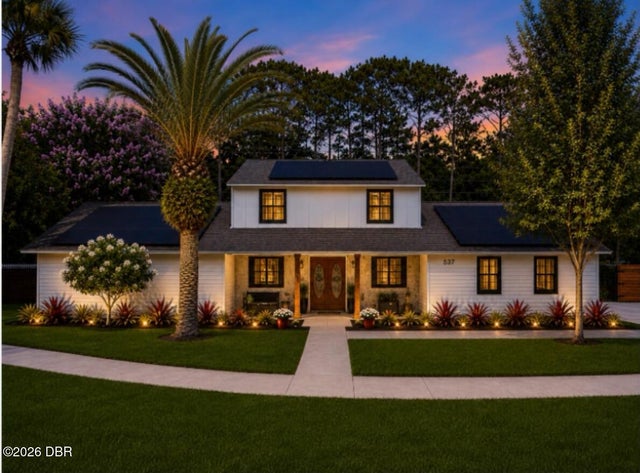 $750,000Single Family Residence For SaleActive5Beds5Total Baths3,523Sqft537 Pelican Bay DriveDaytona Beach, FL 32119Pelican Bay Subdivision
 $750,000Single Family Residence For SaleActive5Beds5Total Baths3,523Sqft537 PELICAN BAY DRIVEDAYTONA BEACH, FL 32119PELICAN BAY PH 01 UN 03 Subdivision
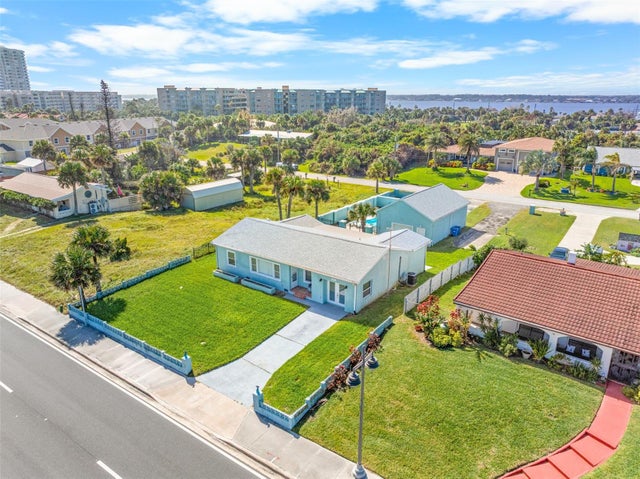 New Listing · yesterday$749,900Single Family Residence For SaleActive4Beds2Total Baths1,826Sqft2836 S ATLANTIC AVENUEDAYTONA BEACH, FL 32118RIVER RIDGE ESTATES Subdivision