

For SaleSingle Family ResidenceActive
521 Daiquiri Place
Daytona Beach, FL 32124
$389,900
90 Days On Site
- 2Beds
- 2Baths2 full
- 1,464Sq Ft
- $266Per Sq Ft
- 0.09Acres
- 2023Built
- Subdivision
- Latitude
- County
- Volusia
- MLS®
- 1229577
Overview
Your Slice of Paradise is Calling! Welcome to the Dreamsicle you've been dreaming about in Latitude Margaritaville Daytona Beach in Phase 7. This home has 2 Bedrooms + Den/Flex Room (home office, hobby room, or extra guest space--you decide!) 2 Full Bathrooms, Bright, Open-concept living designed for easy entertaining. Gorgeous laminate flooring throughout. NO carpets! Gourmet kitchen featuring quartz countertops, a gas range, a separate pantry, and plenty of space to whip up your favourite island-inspired meals. Dedicated laundry room for added convenience. Beautiful light fixtures.Faux wood window coverings already in place. Relax with your morning coffee or evening cocktail on the screened-in lanai or meet up with friends and neighbors right outside your Lanai at the Tiki Hut. Location? It doesn't get much better! Just a short stroll to Blue Guitar Park, where neighbors become friends and the fun never stops with entertainment, social gatherings, fitness activities, and more! This isn't just a home, it's a vacation-inspired lifestyle where every day feels like the weekend. Paradise is waiting... all that's missing is YOU!
Listing Snapshot
- Price
- $389,900
- Days On Site
- 90 Days
- Bedrooms
- 2
- Inside Area (SqFt)
- 1,464 sqft
- Total Baths
- 2
- Full Baths
- 2
- Partial Baths
- 0
- Lot Size
- 0.09 Acres
- Year Built
- 2023
- MLS® Number
- 1229577
- Status
- Active
- Property Tax
- $5,152.87 (2025)
- HOA/Condo/Coop Fees
- $375.42 monthly
- Sq Ft Source
- Public Records
Property Details
General Features
15 items
- Acres
- 0.09
- Additional Property Use
- Single Family
- Foundation
- Slab
- Garage
- Yes
- Garage Spaces
- 2
- Levels
- One
- Parking
- Additional Parking, Garage, Garage Door Opener, Shared Driveway
- Pets
- Breed Restrictions, Cats OK, Dogs OK, Number Limit, Yes
- Property Sub Type
- Single Family Residence
- Security
- Gated with Guard, Security Gate, Smoke Detector(s)
- Sewer
- Public Sewer
- SqFt Total
- 2,160
- Style
- Half Duplex
- Utilities
- Natural Gas Available, Cable Available, Electricity Connected, Natural Gas Connected, Sewer Connected, Water Connected
- Water Source
- Public
Interior Features
14 items
- Appliances
- Washer, Tankless Water Heater, Refrigerator, Microwave, Gas Water Heater, Gas Range, Dryer, Dishwasher
- Cooling
- Ceiling Fan(s), Central Air, Electric
- Flooring
- Laminate
- Furnished
- Unfurnished
- Heating
- Central, Electric
- Interior
- Ceiling Fan(s), Kitchen Island, Pantry, Walk-In Closet(s)
- Laundry Features
- In Unit
Rooms
| Room | Dimensions | Level | Features |
|---|---|---|---|
| Bedroom 1 | 12.40 x 10.11 | Main | |
| Den | 11.90 x 8.40 | Main | |
| Dining Room | 12.00 x 11.30 | Main | |
| Kitchen | 12.00 x 11.00 | Main | |
| Living Room | 17.10 x 15.00 | Main | |
| Other | 20.80 x 19.10 | Main | Description - Garage |
| Primary Bedroom | 12.11 x 12.00 | Main |
Exterior Features
3 items
- Construction Details
- Block, Stucco
- Patio And Porch
- Covered, Screened
- Roof
- Shingle
Community Features
6 items
- Association Amenities
- Barbecue, Dog Park, Fitness Center, Maintenance Grounds, Park, Pool, Sauna, Security, Spa/Hot Tub, Tennis Court(s)
- Association Fee
- $375.42
- Association Fee Frequency
- Monthly
- MLS Area
- 43 - Ormond S of Granada, W of 95
- Senior Community
- Yes
- Financing Terms Available
- Cash, Conventional, VA Loan
Location
521 Daiquiri Place, Daytona Beach, FL 32124 · 43 - Ormond S of Granada, W of 95


Neighborhood & Commute
ZIP Code 32124
- Median household income
- $91,377
- Income per person
- $49,165
- Households
- 2,286
- Average household size
- 2.22
- Median age
- 51.8
Source: Walk Score.
Disclosure: Community information and market data powered by Constellation Data Labs. Information is deemed reliable but not guaranteed.
Price & Status History
- Listing updated with changes from the MLS®
- Price changed to $389,900
- Listing first seen on site
- Status changed to Active
Friends & Family
Similar Homes
For sale in Daytona Beach, single family residence, within 20% of this price.
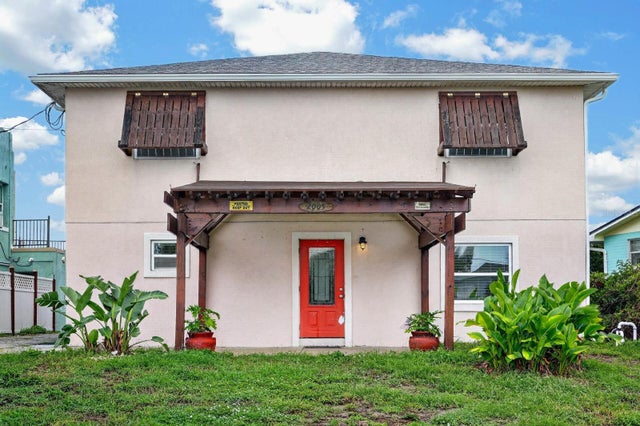 $449,000Single Family Residence For SaleActive5Beds4Total Baths2,244Sqft2005 SCHULTE AVENUEDAYTONA BEACH, FL 32118MC KEACHIE 02 Subdivision
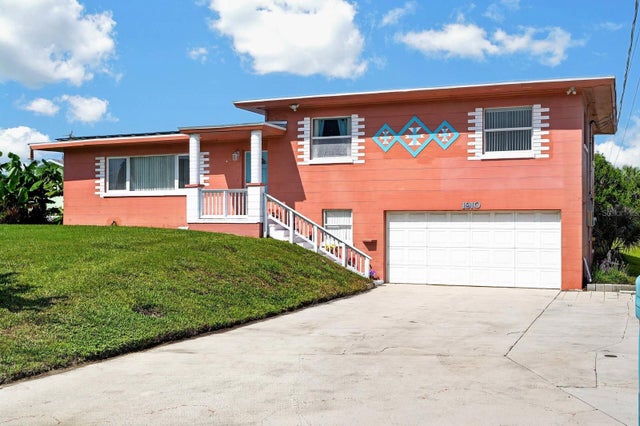 $449,900Single Family Residence For SaleActive3Beds3Total Baths1,836Sqft1910 MARILYN STREETDAYTONA BEACH, FL 32118PATO MANOR Subdivision
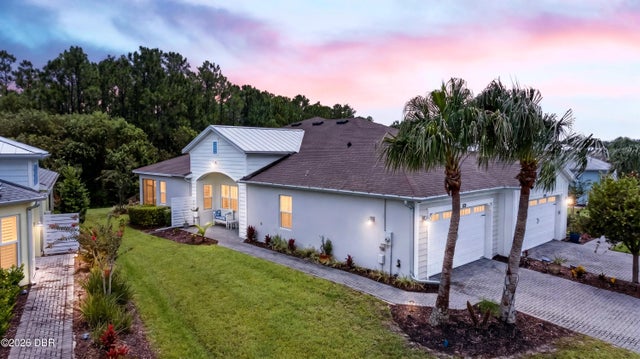 New Listing · a week on site$449,900Single Family Residence For SaleActive2Beds2Total Baths1,509Sqft270 Coral Reef WayDaytona Beach, FL 32124Latitude Subdivision
 $449,900Single Family Residence For SaleActive3Beds3Total Baths1,932Sqft1910 Marilyn AvenueDaytona Beach, FL 32118Not In Subdivision Subdivision