

For SaleSingle Family ResidenceActive
1508 S Riverside Drive
New Smyrna Beach, FL 32168
$1,075,000
151 Days On Site
- 3Beds
- 3Baths2 full, 1 half
- 2,556Sq Ft
- $421Per Sq Ft
- 0.49Acres
- 1976Built
- Subdivision
- Not In Subdivision
- County
- Volusia
- MLS®
- 1227664
Overview
Beautifully renovated 3 bedroom, 2.5 bath pool home situated on a picturesque half-acre nicely elevated parcel along sought-after Riverside Drive in New Smyrna Beach. Surrounded by mature trees and lush landscaping, this light-filled home offers an open floor plan with abundant windows and inviting living spaces throughout. The living room features a gas fireplace and a large picture window overlooking the expansive front lawn, framed by a magnificent live oak. A spacious family room/sunroom with wet bar opens to the covered lanai and screened, gas-heated saltwater pool and spa, creating the perfect setting for indoor-outdoor living and entertaining. The kitchen is designed for both functionality and style, offering abundant cabinet and counter space, stainless steel appliances, a 2024 gas cooktop, pot filler, and instant hot water dispenser. The dining room includes a built-in buffet, generous storage, and ample space for gatherings. A private main-level office can easily serve as a fourth bedroom. Additional features include a large laundry room with storage. Tiled flooring throughout. The spacious primary suite features a private balcony perfect for enjoying sunrise views, a custom walk-in closet, and a newly renovated walk-in shower. The guest bath offers double vanities for added convenience. Car enthusiasts, hobbyists, and golf cart owners will appreciate the oversized 35' x 23' garage, providing room for two vehicles plus a golf cart, workshop, or additional storage. An expansive driveway offers plenty of extra parking. Quality construction and updates include Andersen "Stormwatch" double-pane windows and sliders, a 2020 roof, and natural gas service for the cooktop, tankless water heaters (2019/2026), fireplace, pool, spa, and outdoor grill connection. HVACs 2022. The private, fenced backyard retreat has fruit trees including lemon, tangerine, peach, lime, papaya, and olive; landscape lighting; an outdoor shower; and a screened garden shed with electric and water. The irrigation system tied to a well helps keep the grounds lush year-round at minimal cost. With ample space on this half-acre property, there is potential for a guest house or in-law quarters. Conveniently located near Smyrna Yacht Club and the shops, dining, and events on Canal Street, this exceptional property offers the best of New Smyrna Beach living.
Listing Snapshot
- Price
- $1,075,000
- Days On Site
- 151 Days
- Bedrooms
- 3
- Inside Area (SqFt)
- 2,556 sqft
- Total Baths
- 3
- Full Baths
- 2
- Partial Baths
- 1
- Lot Size
- 0.49 Acres
- Year Built
- 1976
- MLS® Number
- 1227664
- Status
- Active
- Property Tax
- $10,249.6 (2025)
- HOA/Condo/Coop Fees
- N/A
- Sq Ft Source
- Appraiser
Property Details
General Features
17 items
- Acres
- 0.49
- Additional Property Use
- Residential, Single Family
- Direction Faces
- East
- Foundation
- Block, Combination
- Garage
- Yes
- Garage Spaces
- 3
- Levels
- Multi/Split
- Parking
- Garage, Garage Door Opener
- Pets
- Yes
- Property Condition
- Updated/Remodeled
- Property Sub Type
- Single Family Residence
- Sewer
- Public Sewer
- SqFt Total
- 3,823
- Style
- Contemporary
- Utilities
- Natural Gas Available, Electricity Connected, Natural Gas Connected, Sewer Connected
- Water Source
- Private, Public, Well
- Zoning
- Residential
Interior Features
18 items
- Appliances
- Wine Cooler, Washer, Tankless Water Heater, Refrigerator, Microwave, Instant Hot Water, Gas Water Heater, Gas Cooktop, Electric Oven, Dryer, Convection Oven
- Cooling
- Ceiling Fan(s), Central Air
- Fireplace
- Yes
- Fireplace Features
- Gas
- Fireplaces
- 1
- Flooring
- Tile
- Heating
- Central
- Interior
- Breakfast Bar, Built-in Features, Ceiling Fan(s), Eat-in Kitchen, Entrance Foyer, Kitchen Island, Open Floorplan, Pantry, Walk-In Closet(s), Wet Bar
- Laundry Features
- In Unit
Rooms
| Room | Dimensions | Level | Features |
|---|---|---|---|
| Bedroom 1 | 17.00 x 12.00 | Upper | |
| Bedroom 2 | 12.00 x 10.00 | Upper | |
| Bedroom 3 | 12.00 x 10.00 | Upper | |
| Dining Room | 18.00 x 13.00 | Main | |
| Family Room | 14.00 x 20.00 | Main | |
| Kitchen | 15.00 x 16.00 | Main | |
| Laundry | 11.00 x 9.00 | Main | |
| Office | 11.00 x 10.00 | Main | |
| Other | 18.00 x 7.00 | Upper | Description - Primary Suite Private Porch |
Exterior Features
11 items
- Construction Details
- Block, Frame, Stucco
- Fencing
- Back Yard
- Lot Features
- Sprinklers In Front, Sprinklers In Rear
- Other Structures
- Shed(s), Other
- Patio And Porch
- Covered, Patio, Porch, Rear Porch, Screened
- Pool Features
- Heated, In Ground, Gas Heat, Salt Water
- Road Frontage
- City Street
- Roof
- Shingle
- Spa Features
- Heated, In Ground
- View
- Pool
- Waterview
- Pool
Community Features
3 items
- MLS Area
- 70 - New Smyrna Beach E of 95
- Financing Terms Available
- Cash, Conventional, VA Loan
- Roads
- Asphalt
Location
1508 S Riverside Drive, New Smyrna Beach, FL 32168 · 70 - New Smyrna Beach E of 95


Neighborhood & Commute
ZIP Code 32168
- Median household income
- $68,793
- Income per person
- $42,567
- Households
- 15,632
- Average household size
- 2.09
- Median age
- 53.7
Source: Walk Score.
Disclosure: Community information and market data powered by Constellation Data Labs. Information is deemed reliable but not guaranteed.
Price & Status History
- Listing updated with changes from the MLS®
- Listing first seen on site
- Status changed to Active
Friends & Family
Similar Homes
For sale in New Smyrna Beach, single family residence, within 20% of this price.
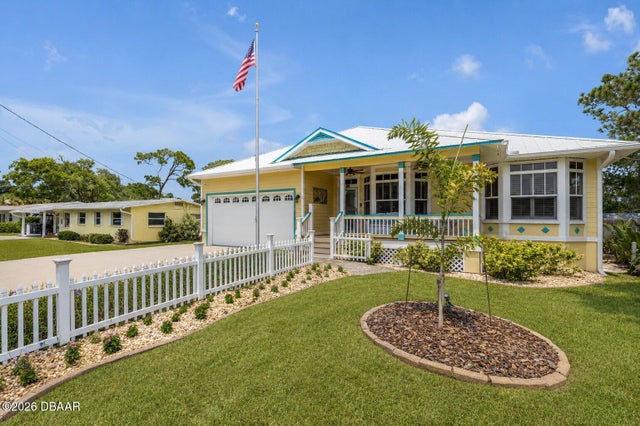 $1,099,000Single Family Residence For SaleActive4Beds2Total Baths2,109Sqft521 S Peninsula AvenueNew Smyrna Beach, FL 32169Detwilers Subdivision
 $1,099,000Single Family Residence For SaleActive4Beds2Total Baths2,109Sqft521 S PENINSULA AVENUENEW SMYRNA BEACH, FL 32169DETWILERS ADD 01 NEW SMYRNA BCH Subdivision
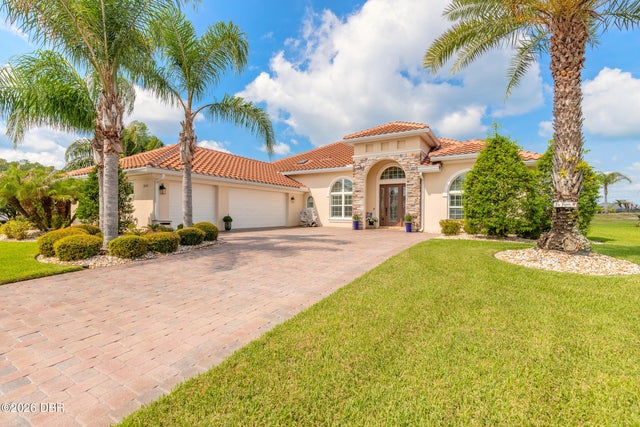 $1,099,000Single Family Residence For SaleActive3Beds3Total Baths2,888Sqft2909 N Asciano CourtNew Smyrna Beach, FL 32168Verano/Venetian Bay Subdivision
 $1,100,000Single Family Residence For SaleActive5Beds4Total Baths1,992Sqft805 OCEAN AVENUENEW SMYRNA BEACH, FL 32169HORTON SHORES Subdivision