

For SaleSingle Family ResidenceActive
2659 Pioneer Trail
New Smyrna Beach, FL 32168
$1,100,000
125 Days On Site
- 3Beds
- 4Baths3 full, 1 half
- 3,039Sq Ft
- $362Per Sq Ft
- 2.66Acres
- 1986Built
- Subdivision
- Not In Subdivision
- County
- Volusia
- MLS®
- 1228568
Overview
Welcome to your own private estate, where luxury, tranquility, and timeless design come together on 2.66 beautifully landscaped acres in the heart of New Smyrna Beach. Hidden behind an electric gate and surrounded by mature palms, towering oaks, and lush foliage, this remarkable property offers a level of privacy that's increasingly difficult to find, yet remains just minutes from I-95, championship golf courses, Flagler Avenue, and the beach. A winding paver driveway leads to an expansive circular drive, detached two-car garage, separate carport, and an elegant residence that immediately feels like a secluded retreat. Designed to embrace Florida's indoor-outdoor lifestyle, the home is wrapped by nearly 4,000 square feet of screened porch, creating a seamless connection between the interior and the natural beauty surrounding it. An expansive courtyard with an above-ground spa sits between the home and garage, while a covered breezeway offers convenient, protected access year-round. From peaceful mornings overlooking the pond to evenings spent entertaining beneath the covered veranda, every outdoor space was designed to be enjoyed.
Inside, soaring 12-foot ceilings, rich hardwood flooring, crown molding, and updated lighting create an atmosphere that is both grand and welcoming. The thoughtfully designed floor plan flows effortlessly between multiple living and entertaining spaces, balancing openness with warmth and comfort. A beautiful fireplace, custom built-in shelving, and surround sound anchor the spacious living room, while elegant French doors invite natural light inside and blur the line between indoor and outdoor living.
At the heart of the home, the chef's kitchen is perfectly equipped for both everyday living and entertaining, featuring granite countertops, abundant custom cabinetry, skylights, updated appliances, a gas cooktop with professional-grade hood, double ovens, and an oversized breakfast bar overlooking the main living spaces.
Perhaps the home's most remarkable feature is its exceptional floor plan. Every bedroom enjoys its own private wing, en-suite bathroom, and direct French door access to the wraparound porch, creating a sense of privacy rarely found even in luxury homes. Whether hosting family, accommodating guests, or simply enjoying your own quiet retreat, every space feels intentionally designed.
The primary suite is a true sanctuary, offering luxury vinyl plank flooring, plantation shutters, an expansive walk-in closet with custom built-ins, and a private flex room that can easily become an office, library, fitness room, or personal lounge. The spa-inspired en-suite bath features a two-person porcelain soaking tub, oversized walk-in shower, double vanity, and private water closet, creating the perfect place to begin and end each day.
Thoughtfully updated for peace of mind, the home features a metal roof, along with an HVAC system with Halo whole-home air purification and UV light and two water heaters installed in 2024. Additional improvements include city water conversion, a whole-home natural gas Generac generator, paved driveway and courtyard, LeafFilter gutter protection, water softener, updated interior paint and lighting, and numerous other enhancements that allow the next owner to simply move in and enjoy.
Beyond the home, the possibilities continue. The expansive acreage offers room for a resort-style pool, tennis or pickleball court, gardens, or simply preserving the peaceful park-like setting. A charming detached workshop adds even more versatility, while mature landscaping provides an incredible sense of seclusion without sacrificing convenience.
This is more than a beautiful home--it's a private estate designed around the way people truly want to live. A place where every bedroom opens to the outdoors, every gathering naturally spills onto the porch, and every day begins and ends surrounded by nature. Opportunities to own a property that offers this level of privacy, thoughtful design, and proximity to everything New Smyrna Beach has to offer are exceptionally rare.
Listing Snapshot
- Price
- $1,100,000
- Days On Site
- 125 Days
- Bedrooms
- 3
- Inside Area (SqFt)
- 3,039 sqft
- Total Baths
- 4
- Full Baths
- 3
- Partial Baths
- 1
- Lot Size
- 2.66 Acres
- Year Built
- 1986
- MLS® Number
- 1228568
- Status
- Active
- Property Tax
- $8,598.87 (2025)
- HOA/Condo/Coop Fees
- N/A
- Sq Ft Source
- Appraiser
Property Details
General Features
18 items
- Acres
- 2.66
- Additional Property Use
- Residential, Single Family
- Carport
- 1
- Direction Faces
- Southwest
- Foundation
- Slab
- Garage
- Yes
- Garage Spaces
- 2
- Levels
- One
- Parking
- Additional Parking, Circular Driveway, Detached, Detached Carport, Garage, Gated, RV Access/Parking, Secured, Unassigned
- Pets
- Cats OK, Dogs OK, Yes
- Property Sub Type
- Single Family Residence
- Security
- Fire Sprinkler System, Security Gate, Smoke Detector(s)
- Sewer
- Septic Tank
- SqFt Total
- 8,161
- Style
- Ranch
- Utilities
- Cable Available, Cable Connected, Electricity Connected, Sewer Connected, Water Connected
- Water Source
- Public
- Zoning
- Residential
Interior Features
24 items
- Appliances
- Washer, Refrigerator, Microwave, Gas Cooktop, Dryer, Double Oven, Disposal, Dishwasher
- Cooling
- Ceiling Fan(s), Central Air
- Fireplace
- Yes
- Fireplace Features
- Wood Burning
- Fireplaces
- 1
- Flooring
- Hardwood, Carpet, Tile, Wood
- Furnished
- Negotiable
- Heating
- Central
- Interior
- Ceiling Fan(s), Eat-in Kitchen, Entrance Foyer, Open Floorplan, Pantry, Walk-In Closet(s)
- Laundry Features
- In Unit
- Window Features
- Skylight(s)
Rooms
| Room | Dimensions | Level | Features |
|---|---|---|---|
| Bathroom 1 | 6.25 x 5.00 | Main | Description - Half Bathroom |
| Bathroom 3 | 10.00 x 5.50 | Main | Description - Bedroom 1 En-Suite w/ Walk-In Shower |
| Bathroom 4 | 9.75 x 6.00 | Main | Description - Bedroom 3 En-Suite w/ Walk-In Shower |
| Bedroom 1 | 15.25 x 18.50 | Main | Description - En-Suite Bathroom and Patio Access |
| Bedroom 3 | 15.25 x 12.25 | Main | Description - En-Suite Bathroom and Patio Access |
| Bonus Room | 9.75 x 16.50 | Description - Behind Bedroom w/ Patio Access | |
| Family Room | 18.25 x 12.50 | Description - Surround Sound Speakers and Wood-Burning Fireplace | |
| Kitchen | 11.25 x 15.25 | Main | Description - Eat-In w/ Updated Appliances (Double Oven) and Pantry |
| Laundry | 12.00 x 6.00 | Main | Description - Sink w/ Built-In Cabinetry and Patio Access |
| Living Room | 30.00 x 16.00 | Main | Description - Surround Sound Speakers and Patio Access |
| Other | 7.00 x 10.25 | Main | Description - Primary Closet w/ Built-In Shelving (12' ceiling) |
| Primary Bathroom | 14.50 x 9.50 | Main | Description - Huge Porcelain Tub, Walk-In Shower, |
| Primary Bedroom | 14.33 x 23.00 | Main | Description - Bahama Shutters, Walk-In Closet, Patio Access, En-Suite Bathroom, and Private Office/Bonus Room |
Exterior Features
12 items
- Construction Details
- Block, Concrete, Stucco
- Fencing
- Wire, Wood
- Lot Features
- Agricultural, Irregular Lot, Many Trees, Waterfront
- Other Structures
- Shed(s), Workshop
- Patio And Porch
- Covered, Deck, Screened, Wrap Around
- Road Frontage
- City Street
- Roof
- Metal
- Spa Features
- Above Ground
- View
- Pond, Water
- Waterfront Features
- Pond
- Waterview
- Pond, Water
- Windows/Doors
- Skylight(s)
Community Features
3 items
- MLS Area
- 70 - New Smyrna Beach E of 95
- Financing Terms Available
- Cash, Conventional, FHA, VA Loan
- Roads
- Asphalt
Location
2659 Pioneer Trail, New Smyrna Beach, FL 32168 · 70 - New Smyrna Beach E of 95


Neighborhood & Commute
ZIP Code 32168
- Median household income
- $68,793
- Income per person
- $42,567
- Households
- 15,632
- Average household size
- 2.09
- Median age
- 53.7
Source: Walk Score.
Disclosure: Community information and market data powered by Constellation Data Labs. Information is deemed reliable but not guaranteed.
Schools
- Elementary School
- Chisholm
- Middle School
- New Smyrna Beach
- High School
- New Smyrna Beach
Price & Status History
- Listing updated with changes from the MLS®
- Listing first seen on site
- Status changed to Active
Friends & Family
Similar Homes
For sale in New Smyrna Beach, single family residence, within 20% of this price.
 $1,100,000Single Family Residence For SaleActive5Beds4Total Baths1,992Sqft805 OCEAN AVENUENEW SMYRNA BEACH, FL 32169HORTON SHORES Subdivision
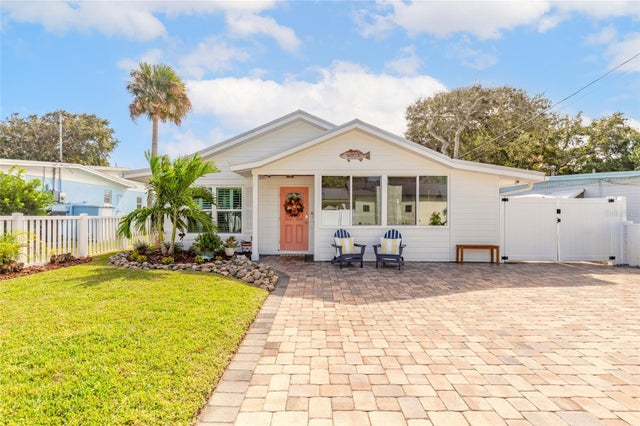 New Listing · 3 weeks on site$1,100,000Single Family Residence For SaleActive2Beds2Total Baths1,388Sqft303 CEDAR AVENUENEW SMYRNA BEACH, FL 32169COOPER Subdivision
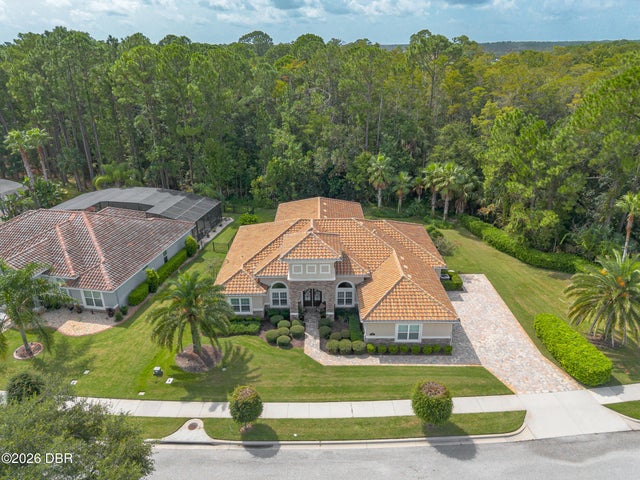 $1,100,000Single Family Residence For SaleActive4Beds3Total Baths2,788Sqft266 Portofino BoulevardNew Smyrna Beach, FL 32168Venetian Bay Subdivision
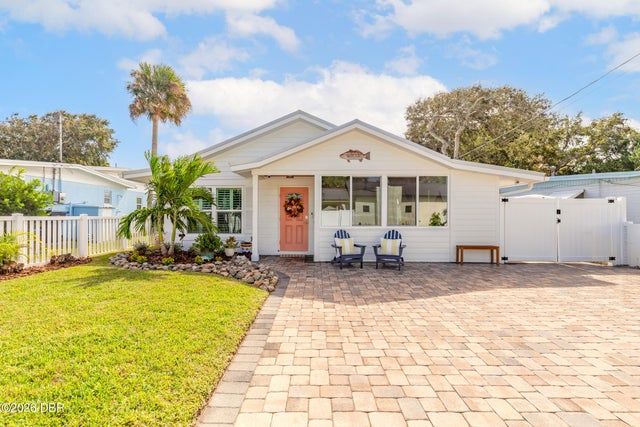 New Listing · 2 weeks on site$1,100,000Single Family Residence For SaleActive2Beds2Total Baths1,448Sqft303 Cedar AvenueNew Smyrna Beach, FL 32169Cooper Subdivision