

SoldSingle Family ResidenceSold
32 Pebble Beach Drive
Ormond Beach, FL 32174
$475,000
- 4Beds
- 2Baths2 full
- 2,865Sq Ft
- $166Per Sq Ft
- 0.27Acres
- 1973Built
- Subdivision
- Tomoka Oaks
- County
- Volusia
- MLS®
- 1223627
Overview
Ever dreamed of living among the treetops in beautiful Ormond Beach? Offered for the first time, this one-of-a-kind pool home delivers the charm of a private treehouse retreat--while still being just minutes from everyday conveniences, dining, and shopping.Designed with character and natural light in mind, clerestory windows flood the home with sunshine, highlighting the stunning wood and stone accents that create a distinctive Mid-Century Modern vibe. Every room is generously sized, including all four spacious bedrooms, offering comfort and flexibility for family and guests alike. The living room makes a bold statement with its striking coquina stone wood-burning fireplace. The kitchen is equally impressive, featuring a full wall of cabinetry with pull-out storage, a convenient breakfast bar, and sliding glass doors that open to the back porch overlooking the sparkling pool below--perfect for entertaining or relaxing in your own private oasis. With most major systems already updated.. this home offers peace of mind along with its timeless style and unforgettable setting. 2025 Pool was redone - New & Expanded Pool Deck, New Piping, Resurfaced Interior, New High Speed Pump, & Converted to Salt System. 2024 Generac Whole house generator & 2 new electrical panels installed. 2023 Back Deck replaced & Exterior Paint. 2022 Roof Replaced. 2021 New Well installed for Water to Air AC/Heat System for Upstairs. 2018 Replaced and Expanded front deck. All measurements are approximate & all information included is deemed reliable, yet not warranted. Therefore, information should be confirmed by buyer.
Listing Snapshot
- Price
- $475,000
- Days On Site
- N/A
- Bedrooms
- 4
- Inside Area (SqFt)
- 2,865 sqft
- Total Baths
- 2
- Full Baths
- 2
- Partial Baths
- 0
- Lot Size
- 0.27 Acres
- Year Built
- 1973
- MLS® Number
- 1223627
- Status
- Sold
- Property Tax
- $5,123.05 (2025)
- HOA/Condo/Coop Fees
- N/A
- Sq Ft Source
- Owner
Property Details
General Features
17 items
- Acres
- 0.27
- Additional Property Use
- Residential, Single Family
- Attached Garage
- Yes
- Foundation
- Slab
- Garage
- Yes
- Garage Spaces
- 2
- Green Energy Efficient
- Water Heater
- Levels
- Two
- Parking
- Attached, Garage, Garage Door Opener
- Pets
- Cats OK, Dogs OK, Yes
- Property Condition
- Updated/Remodeled
- Property Sub Type
- Single Family Residence
- Sewer
- Public Sewer
- SqFt Total
- 3,225
- Style
- Mid-Century Modern
- Utilities
- Propane, Cable Available, Electricity Connected, Sewer Connected, Water Connected
- Water Source
- Public
Interior Features
20 items
- Appliances
- Solar Hot Water, Refrigerator, Microwave, Electric Water Heater, Electric Oven, Electric Cooktop, Disposal, Dishwasher
- Cooling
- Ceiling Fan(s), Central Air, Electric, Multi Units
- Fireplace
- Yes
- Fireplace Features
- Wood Burning
- Fireplaces
- 1
- Flooring
- Hardwood, Carpet, Tile, Wood
- Furnished
- Unfurnished
- Heating
- Central, Electric, Heat Pump, Hot Water
- Interior
- Breakfast Bar, Built-in Features, Ceiling Fan(s), Eat-in Kitchen, Entrance Foyer, In-Law Floorplan, Kitchen Island, Vaulted Ceiling(s), Walk-In Closet(s)
- Laundry Features
- In Basement, Electric Dryer Hookup, Lower Level, Sink, Washer Hookup
Rooms
| Room | Dimensions | Level | Features |
|---|---|---|---|
| Bedroom 1 | 14.00 x 12.00 | Upper | Description - Ensuite Bath & Bonus Room Attached |
| Bedroom 2 | 13.00 x 20.00 | First | Description - Sliders to Pool & Large Closet |
| Bedroom 3 | 10.00 x 14.00 | First | Description - Two Closets |
| Bedroom 4 | 13.00 x 19.00 | First | Description - Has Firebox for former Kiln |
| Bonus Room | 12.00 x 14.00 | Upper | Description - Bonus Rm/Den/Home Gym |
| Dining Room | 14.00 x 9.00 | Upper | Description - Open to Kitchen & Living Room |
| Kitchen | 20.00 x 17.00 | Upper | Description - Eat In with Stainless & Granite |
| Laundry | 10.00 x 4.00 | First | Description - First Floor Laundry & Utility Closet |
| Living Room | 16.00 x 20.00 | Upper | Description - Wood Burning Fireplace & Natural Light |
| Other | 9.00 x 15.00 | First | Description - Mother in Law Kitchen Area |
Exterior Features
10 items
- Fencing
- Back Yard, Chain Link, Wood, Wrought Iron
- Lot Features
- Cul-De-Sac, Irregular Lot
- Patio And Porch
- Deck, Front Porch, Patio, Porch, Rear Porch
- Pool Features
- In Ground, Fenced, Pool Sweep, Salt Water
- Road Frontage
- City Street
- Roof
- Shingle
- View
- River
- Waterfront
- Yes
- Waterfront Features
- River Front
- Waterview
- River
Community Features
2 items
- MLS Area
- 45 - Ormond N of 40, W of US1, E of 95
- Financing Terms Available
- Cash, Conventional, FHA, VA Loan
Location
32 Pebble Beach Drive, Ormond Beach, FL 32174 · 45 - Ormond N of 40, W of US1, E of 95


Neighborhood & Commute
ZIP Code 32174
- Median household income
- $69,903
- Income per person
- $39,421
- Households
- 24,830
- Average household size
- 2.18
- Median age
- 52.7
Source: Walk Score.
Disclosure: Community information and market data powered by Constellation Data Labs. Information is deemed reliable but not guaranteed.
Price & Status History
- Listing updated with changes from the MLS®
- Status changed to Closed
Friends & Family
Similar Homes
For sale in Ormond Beach, single family residence, within 20% of this price.
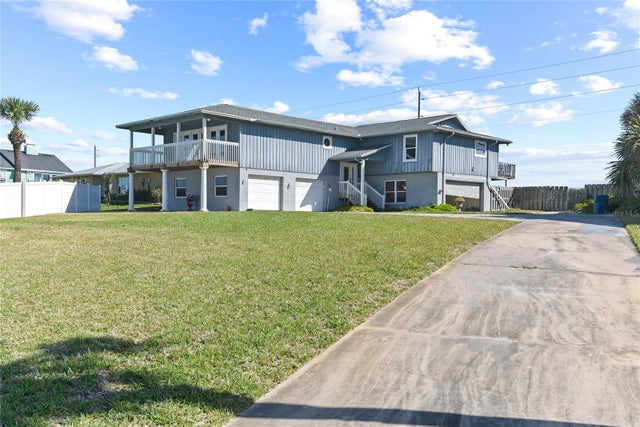 $500,000Single Family Residence SoldSold3Beds3Total Baths2,070Sqft7 SEA WATCH TERRACEORMOND BEACH, FL 32176SEABRIDGE Subdivision
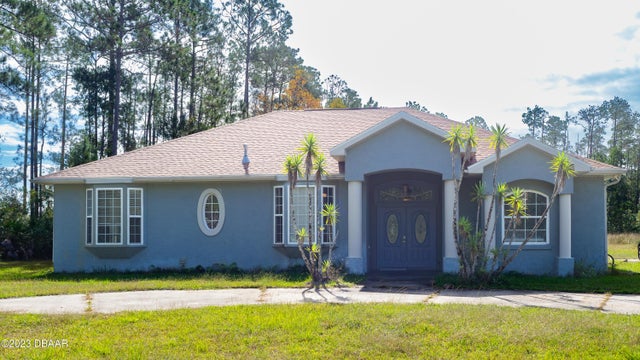 $525,000Single Family Residence SoldSold3Beds2Total Baths2,199Sqft3607 Conifer LaneOrmond Beach, FL 32174Plantation Pines Subdivision
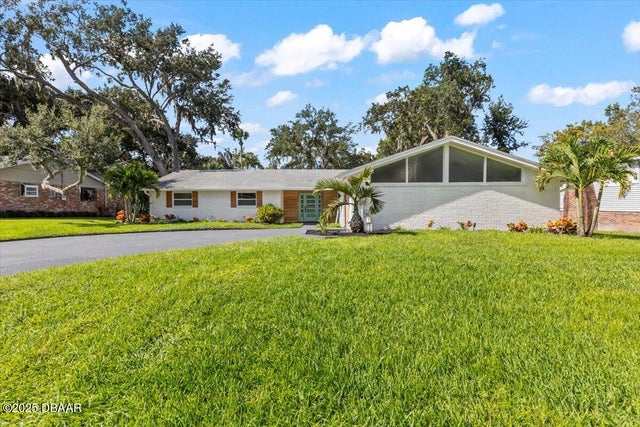 $528,965Single Family Residence SoldSold4Beds3Total Baths2,200Sqft225 Pawnee DriveOrmond Beach, FL 32174Tomoka View Subdivision
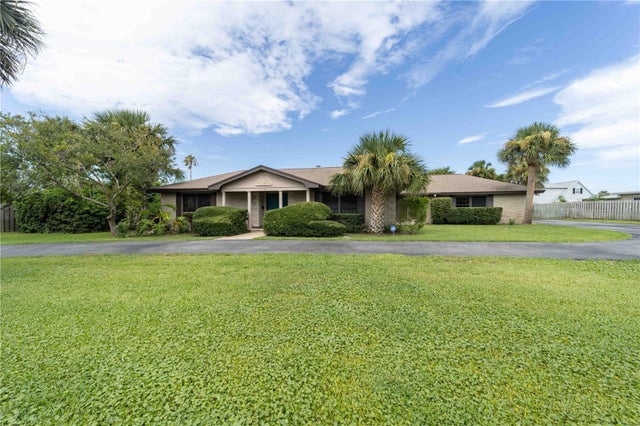 $548,500Single Family Residence SoldSold4Beds4Total Baths2,595Sqft183 UNIVERSITY CIRCLEORMOND BEACH, FL 32176UNIVERSITY CIRCLE Subdivision