

SoldSingle Family ResidenceSold
1510 N Beach Street
Ormond Beach, FL 32174
$295,000
- 3Beds
- 3Baths3 full
- 2,477Sq Ft
- $119Per Sq Ft
- 0.31Acres
- 1996Built
- Subdivision
- Oak Forest
- County
- Volusia
- MLS®
- 1220601
Overview
LOCATION LOCATION LOCATION, BEST OF LOCATIONS IN ORMOND BEACH ADJACENT TO THE TOMOKA STATE PARK. THIS HOUSE IS LARGE WITH 2477 LIVING SQUARE FEET. TOTAL SQUARE FOOTAGE IS 3773. THREE LARGE BEDROOMS AND THREE BATHS, NICE FLOW FROM KITCHEN WITH CENTER ISLAND AND BRICK FIREPLACE THROUGH SEMI FORMAL DINING AND INTO LIVING ROOM WITH HIGH TWO STORY CEILINGS AND A SECOND FIREPLACE. UNIQUE ARCHITECTURE WITH STAIRWAY LEADING TO A SMALL LOFT AREA GREAT FOR GRANDKIDS OR A HOME OFFICE. THERE IS A LARGE SCREENED PORCH OFF OF THE KITCHEN FAMILY RM AREA THAT EXTENDS ACCROSS THE BACK OF THE HOUSE. THE OVERSIZED MASTER SUITE HAS A LARGE ON SUITE BATHROOM WITH BOTH A TUB AND A SHOWER. TWO CENTRAL AIR UNITS HANDLE THE HOME NICELY. DEFINATELY PRICE WAY BELOW MARKET AS IT IS A FIXER UPPER. THE ROOF SIX YEARS NEW. THE HOUSE WAS BUILT IN 1996. COUNTY RECORDS ARE INCORRECT ON YEAR BUILT AND NUMBER OF BATHROOMS. ALSO A SCREENED PORCH OFF OF THE MASTER BEDROOM. WILL NOT LAST AT THIS PRICE!
Listing Snapshot
- Price
- $295,000
- Days On Site
- N/A
- Bedrooms
- 3
- Inside Area (SqFt)
- 2,477 sqft
- Total Baths
- 3
- Full Baths
- 3
- Partial Baths
- 0
- Lot Size
- 0.31 Acres
- Year Built
- 1996
- MLS® Number
- 1220601
- Status
- Sold
- Property Tax
- $2,551.68 (2025)
- HOA/Condo/Coop Fees
- N/A
- Sq Ft Source
- Public Records
Property Details
General Features
15 items
- Acres
- 0.31
- Additional Property Use
- Residential
- Foundation
- Slab
- Garage
- Yes
- Garage Spaces
- 2
- Parking
- Garage, Garage Door Opener
- Pets
- Number Limit, Yes
- Property Condition
- Fixer
- Property Sub Type
- Single Family Residence
- Sewer
- Public Sewer
- SqFt Total
- 3,557
- Style
- Contemporary
- Utilities
- Cable Available, Cable Connected, Electricity Connected, Sewer Connected, Water Connected
- Water Source
- Public
- Zoning
- Residential
Interior Features
10 items
- Appliances
- Refrigerator, Electric Oven, Disposal
- Cooling
- Ceiling Fan(s), Electric
- Fireplace
- Yes
- Fireplace Features
- Wood Burning
- Fireplaces
- 2
- Flooring
- Tile
- Heating
- Central, Heat Pump, Zoned
- Interior
- Breakfast Bar, Ceiling Fan(s), Eat-in Kitchen, Entrance Foyer, Kitchen Island, Pantry, Vaulted Ceiling(s), Walk-In Closet(s)
Rooms
| Room | Dimensions | Level | Features |
|---|---|---|---|
| Bedroom 1 | 20.00 x 14.00 | Main | Description - LARGE MASTER |
| Kitchen | 18.00 x 16.00 | Main | Description - LARGE W/FIREPLACE |
Exterior Features
4 items
- Construction Details
- Brick, Frame
- Patio And Porch
- Porch, Rear Porch, Screened, Side Porch
- Road Frontage
- City Street
- Roof
- Shingle
Community Features
3 items
- MLS Area
- 46 - Ormond N of Tomoka River, E of US1
- Financing Terms Available
- Cash, Conventional
- Roads
- Asphalt
Location
1510 N Beach Street, Ormond Beach, FL 32174 · 46 - Ormond N of Tomoka River, E of US1


Neighborhood & Commute
ZIP Code 32174
- Median household income
- $69,903
- Income per person
- $39,421
- Households
- 24,830
- Average household size
- 2.18
- Median age
- 52.7
Source: Walk Score.
Disclosure: Community information and market data powered by Constellation Data Labs. Information is deemed reliable but not guaranteed.
Schools
- Middle School
- Ormond Beach
- High School
- Seabreeze
Price & Status History
- Listing updated with changes from the MLS®
- Status changed to Closed
Friends & Family
Similar Homes
For sale in Ormond Beach, single family residence, within 20% of this price.
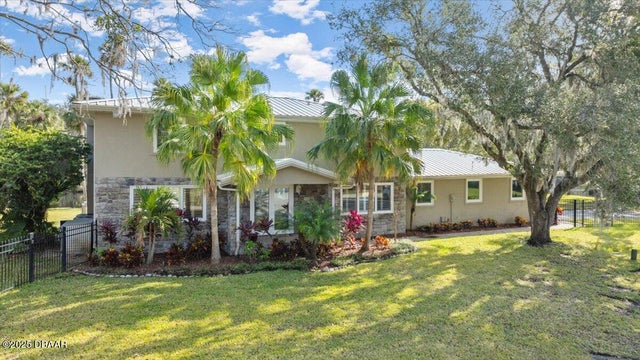 $300,000Single Family Residence SoldSold4Beds4Total Baths3,300Sqft48 Twin River DriveOrmond Beach, FL 32174Twin River Estates Subdivision
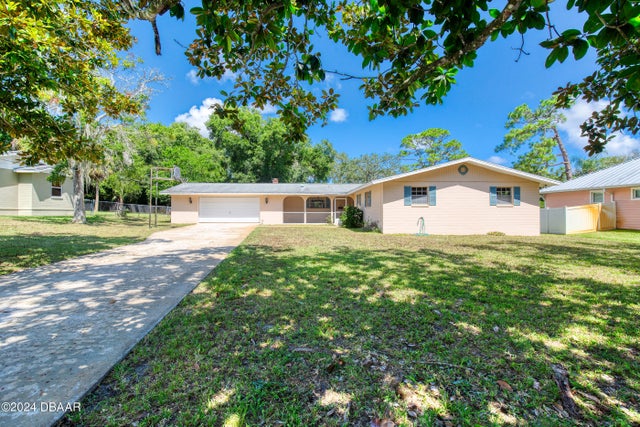 $300,000Single Family Residence SoldSold4Beds2Total Baths1,936Sqft25 CUMBERLAND AVE AvenueOrmond Beach, FL 32174Ormond Terrace Subdivision
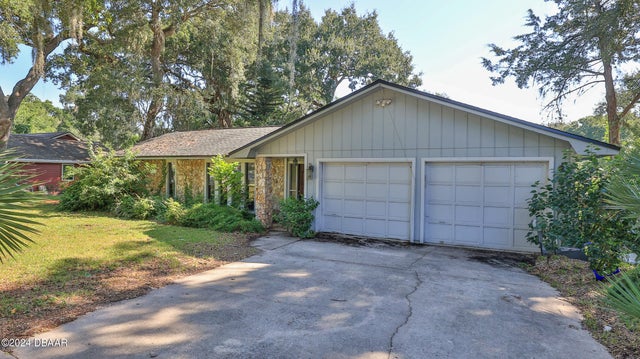 $285,000Single Family Residence SoldSold3Beds2Total Baths1,870Sqft1523 N Beach StreetOrmond Beach, FL 32174Oak Forest Subdivision
 $275,000Single Family Residence SoldSold4Beds3Total Baths2,152Sqft107 Imperial Heights DriveOrmond Beach, FL 32176Imperial Subdivision