

SoldSingle Family ResidenceSold
823 Bayridge Lane
Port Orange, FL 32127
$570,000
- 3Beds
- 2Baths2 full
- 2,021Sq Ft
- $282Per Sq Ft
- 1Acre
- 2000Built
- Subdivision
- Bayridge
- County
- Volusia
- MLS®
- 1216809
Overview
This home was built by PAYTAS on a 1 acre lot that measures 146' by 300' in 2000. Built in a community of custom homes 2 blocks from Spruce Creek High School, you will love the peace & tranquility while minutes from everything. The driveway can fit 8 vehicles. From the front door, you enter into the foyer with views of the great room, dining area, kitchen, breakfast nook, screened in patio and backyard. To the right with double doors is the BONUS Room or if you prefer OFFICE. The Master Suite includes a walk-in closet, over-sized bathroom with a soak tub and shower. The other 2 bedrooms are on the other side of the house & share a bathroom. The kitchen was totally remodeled with real wood cabinets, granite counters, under counter lighting and GE stainless steel appliances. The laundry room has matching cabinets & newer Maytag washer & dryer. The roof & hot water heater were new in 2023. The HVAC system is 2018. You have your own deep well and zoned sprinkler system. NICE!
Listing Snapshot
- Price
- $570,000
- Days On Site
- N/A
- Bedrooms
- 3
- Inside Area (SqFt)
- 2,021 sqft
- Total Baths
- 2
- Full Baths
- 2
- Partial Baths
- 0
- Lot Size
- 1 Acres
- Year Built
- 2000
- MLS® Number
- 1216809
- Status
- Sold
- Property Tax
- $3,169.07 (2024)
- HOA/Condo/Coop Fees
- N/A
- Sq Ft Source
- Public Records
Property Details
General Features
18 items
- Acres
- 1
- Additional Property Use
- Residential, Single Family
- Direction Faces
- East
- Foundation
- Block
- Garage
- Yes
- Garage Spaces
- 2
- Levels
- One
- Parking
- Additional Parking, Garage, Garage Door Opener
- Pets
- Cats OK, Dogs OK
- Property Condition
- Updated/Remodeled
- Property Sub Type
- Single Family Residence
- Security
- Smoke Detector(s)
- Sewer
- Septic Tank
- SqFt Total
- 2,816
- Style
- Ranch, Traditional
- Utilities
- Cable Available, Cable Connected, Electricity Available, Sewer Available, Sewer Connected, Water Available, Water Connected
- Water Source
- Private, Public, Well
- Zoning
- Residential
Interior Features
15 items
- Appliances
- Washer, Refrigerator, Microwave, Ice Maker, Electric Water Heater, Electric Range, Electric Oven, Dryer, Disposal, Dishwasher
- Cooling
- Ceiling Fan(s), Central Air, Electric
- Flooring
- Laminate, Tile
- Furnished
- Negotiable
- Heating
- Central, Electric
- Interior
- Breakfast Bar, Built-in Features, Ceiling Fan(s), Entrance Foyer, Open Floorplan, Pantry, Vaulted Ceiling(s), Walk-In Closet(s)
- Laundry Features
- Electric Dryer Hookup, In Unit, Washer Hookup
- Window Features
- Skylight(s)
Rooms
| Room | Dimensions | Level | Features |
|---|---|---|---|
| Bathroom 2 | 12.00 x 12.00 | Main | |
| Bedroom 1 | 15.00 x 14.00 | Main | |
| Bedroom 3 | 13.00 x 12.00 | Main | |
| Bonus Room | 14.00 x 12.00 | Main | |
| Dining Room | 12.00 x 12.00 | Main | |
| Great Room | 18.00 x 17.00 | Main | |
| Kitchen | 24.00 x 14.00 | Main |
Exterior Features
6 items
- Construction Details
- Block, Stucco
- Lot Features
- Sprinklers In Front, Sprinklers In Rear
- Other Structures
- Shed(s)
- Patio And Porch
- Covered, Front Porch, Patio, Screened
- Roof
- Shingle
- Windows/Doors
- Skylight(s)
Community Features
3 items
- MLS Area
- 21 - Port Orange S of Dunlawton, E of 95
- Financing Terms Available
- Cash, Conventional, FHA, VA Loan
- Roads
- Paved
Location
823 Bayridge Lane, Port Orange, FL 32127 · 21 - Port Orange S of Dunlawton, E of 95


Neighborhood & Commute
ZIP Code 32127
- Median household income
- $67,745
- Income per person
- $40,477
- Households
- 15,292
- Average household size
- 2.14
- Median age
- 51.9
Source: Walk Score.
Disclosure: Community information and market data powered by Constellation Data Labs. Information is deemed reliable but not guaranteed.
Schools
- Elementary School
- Sweetwater
- Middle School
- Creekside
- High School
- Spruce Creek
Price & Status History
- Listing updated with changes from the MLS®
- Status changed to Closed
- Price changed to $600,000
Friends & Family
Similar Homes
For sale in Port Orange, single family residence, within 20% of this price.
 $600,000Single Family Residence SoldSold3Beds2Total Baths1,518Sqft3 Coconut RowPort Orange, FL 32127Halifax Shores Condo Subdivision
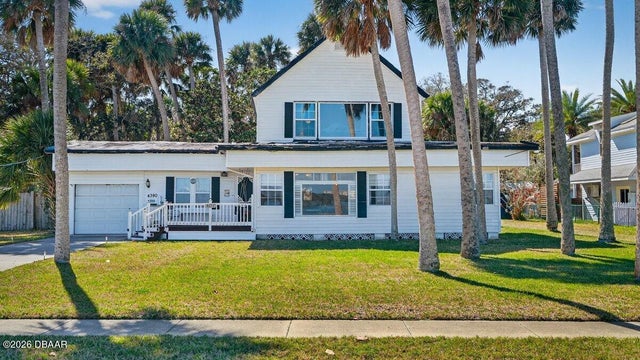 $605,000Single Family Residence SoldSold4Beds4Total Baths3,289Sqft4390 Halifax DrivePort Orange, FL 32127Not In Subdivision Subdivision
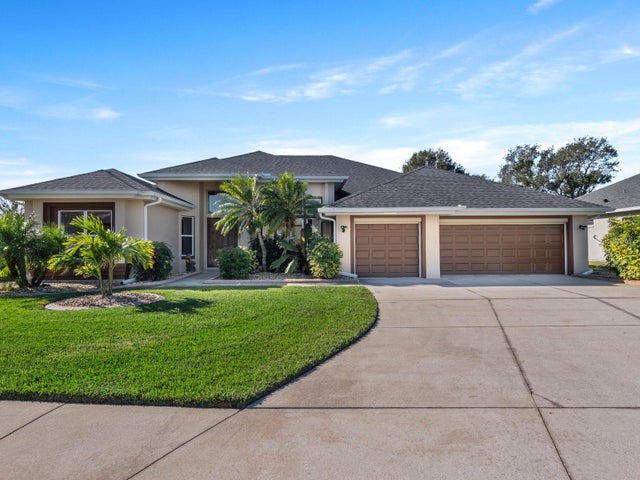 $625,000Single Family Residence SoldSold4Beds4Total Baths4,513Sqft6124 SANCTUARY GARDEN BOULEVARDPORT ORANGE, FL 32128SANCTUARY AT SPRUCE CREEK LTS 01-97 Subdivision
 $625,000Single Family Residence SoldSold4Beds4Total Baths4,513Sqft6124 Sanctuary Garden BoulevardPort Orange, FL 32128Sanctuary on Spruce Creek Subdivision