

SoldSingle Family ResidenceSold
64 Birdfield Court
St. Augustine, FL 32092
$350,000
- 3Beds
- 2Baths2 full
- 1,710Sq Ft
- $205Per Sq Ft
- 0.16Acres
- 2020Built
- Subdivision
- Not On The List
- County
- St. Johns
- MLS®
- 1213373
Overview
Great Price Adjustment! Bring a reasonable offer and this gorgeous home could be yours. Sellers loss is your gain! First Time Buyer? Ask how you may be able to get into this beautiful home for little to NO MONEY DOWN. How can you go wrong? Don't miss out! This beautifully upgraded Cambridge I model sits on a small cul-de-sac, which is just a short walk to the community pool and playground. As you enter the home you will find an open floor plan with soaring vaulted ceilings in the main living area opening the kitchen, living and dining room up for an impressively large look and feel. The kitchen is designed for function, style and entertaining with 42'' upper cabinets, a huge center island with extended seating, an upgraded gas range with a convection oven and air fryer, a large separate pantry and an inside laundry room with additional cabinetry. There are two generously sized guest bedrooms and a guest bath in the front of the home. The primary suite, located at the back of the home, features a soaking tub, separate shower, raised double vanity and a walk-in closet. The home also offers a screened lanai overlooking the preserve offering plenty of privacy in the back yard. Other nice features it's upgraded classic stone accent front, elegant interior lighting fixtures, the 2" blinds in every window, 18" porcelain tile in the main living space, a Rinnai gas insta-hot water heater and the private screened patio that overlooks a preserve. Looking for an active lifestyle? There is always plenty to do inside or outside the community. The Meadow Ridge Community stays busy plus it is located close to World Golf Village, plenty of shopping, restaurants, historic downtown St. Augustine and a few miles from the beach. Don't miss the opportunity to make this turnkey home yours. It is the BEST VALUE in the community - schedule your showing today! There are no warranties expressed or implied. All measurements are approximate. Square footage received from tax rolls. All information recorded in the MLS intended to be accurate but cannot be guaranteed. Buyers should check city/HOA zoning for rental restrictions.
Listing Snapshot
- Price
- $350,000
- Days On Site
- N/A
- Bedrooms
- 3
- Inside Area (SqFt)
- 1,710 sqft
- Total Baths
- 2
- Full Baths
- 2
- Partial Baths
- 0
- Lot Size
- 0.16 Acres
- Year Built
- 2020
- MLS® Number
- 1213373
- Status
- Sold
- Property Tax
- $2,211.42 (2024)
- HOA/Condo/Coop Fees
- $78.33 monthly
- Sq Ft Source
- Public Records
Property Details
General Features
18 items
- Acres
- 0.16
- Additional Property Use
- Single Family
- Attached Garage
- Yes
- Direction Faces
- South
- Foundation
- Slab
- Garage
- Yes
- Garage Spaces
- 2
- Levels
- One
- Parking
- Attached, Garage, Garage Door Opener
- Pets
- Yes
- Property Sub Type
- Single Family Residence
- Security
- Carbon Monoxide Detector(s), Security System Leased
- Sewer
- Public Sewer
- SqFt Total
- 2,337
- Style
- Traditional
- Utilities
- Natural Gas Available, Cable Available, Electricity Connected, Natural Gas Connected, Sewer Connected, Water Connected
- Water Source
- Public
- Zoning
- Residential
Interior Features
13 items
- Appliances
- Washer, Refrigerator, Microwave, Instant Hot Water, Gas Water Heater, Gas Range, Dryer, Disposal, Dishwasher, Convection Oven
- Cooling
- Ceiling Fan(s), Central Air
- Flooring
- Carpet, Tile
- Furnished
- Unfurnished
- Heating
- Central
- Interior
- Ceiling Fan(s), Eat-in Kitchen, Entrance Foyer, Kitchen Island, Open Floorplan, Pantry, Vaulted Ceiling(s), Walk-In Closet(s)
- Laundry Features
- Electric Dryer Hookup, Gas Dryer Hookup, In Unit
Rooms
| Room | Dimensions | Level | Features |
|---|---|---|---|
| Bedroom 1 | 12.00 x 14.00 | Main | |
| Bedroom 2 | 12.00 x 14.00 | Main | |
| Bedroom 3 | 12.00 x 12.00 | Main | |
| Dining Room | 13.00 x 12.00 | Main | |
| Kitchen | 14.00 x 14.00 | Main | |
| Living Room | 14.00 x 27.00 | Main |
Exterior Features
5 items
- Construction Details
- Stone Veneer, Other
- Lot Features
- Cul-De-Sac, Sprinklers In Front, Sprinklers In Rear
- Patio And Porch
- Covered, Front Porch, Rear Porch, Screened
- Road Frontage
- City Street
- Roof
- Shingle
Community Features
5 items
- Association Amenities
- Clubhouse, Playground, Pool
- Association Fee
- $235.0
- Association Fee Frequency
- Quarterly
- MLS Area
- 99 - Other
- Financing Terms Available
- Cash, Conventional, FHA, VA Loan
Location
64 Birdfield Court, St. Augustine, FL 32092 · 99 - Other


Neighborhood & Commute
ZIP Code 32092
- Median household income
- $110,583
- Income per person
- $47,122
- Households
- 18,676
- Average household size
- 2.71
- Median age
- 41.8
Source: Walk Score.
Disclosure: Community information and market data powered by Constellation Data Labs. Information is deemed reliable but not guaranteed.
Price & Status History
- Listing updated with changes from the MLS®
- Status changed to Closed
- Price changed to $369,900
Friends & Family
Similar Homes
For sale in St. Augustine, single family residence, within 20% of this price.
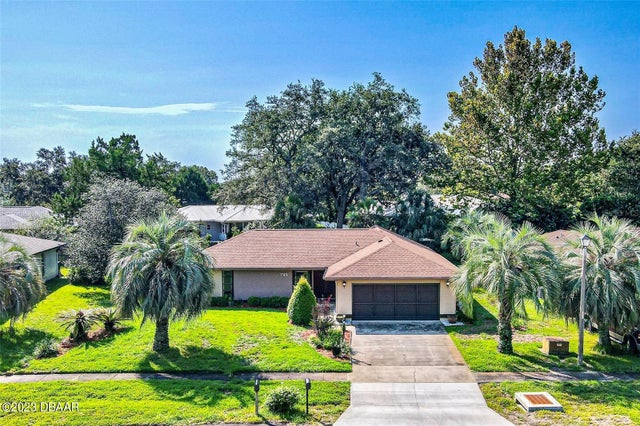 $355,000Single Family Residence SoldSold2Beds2Total Baths1,727Sqft721 Gilda DriveSt. Augustine, FL 32086Not On The List Subdivision
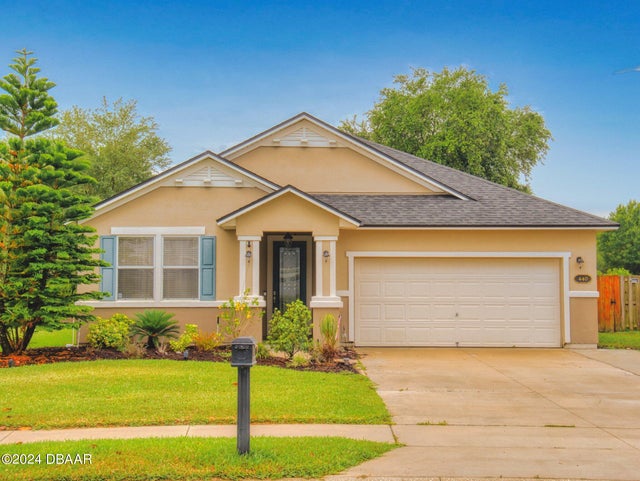 $345,000Single Family Residence SoldSold3Beds2Total Baths1,564Sqft440 Bostwick CircleSt. Augustine, FL 32092Not On The List Subdivision
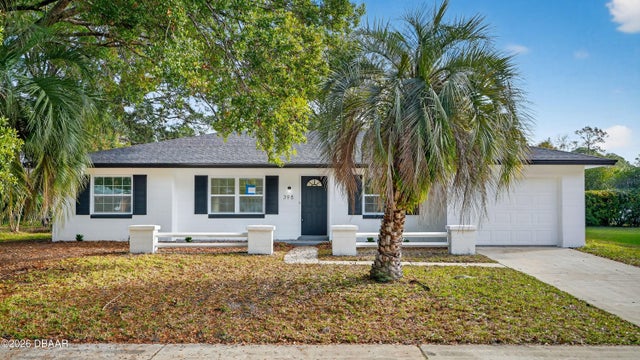 $340,000Single Family Residence SoldSold3Beds2Total Baths1,447Sqft398 Graciela CircleSt. Augustine, FL 32086Not on the List Subdivision
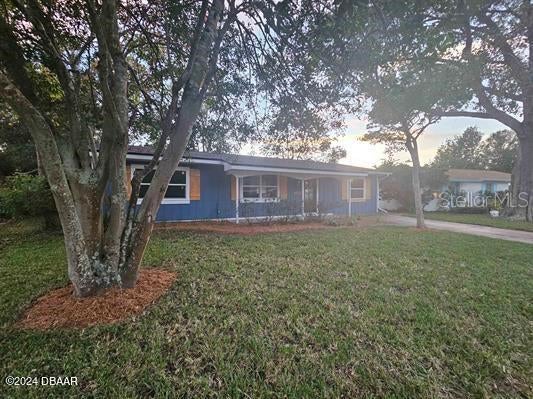 $339,000Single Family Residence SoldSold3Beds2Total Baths1,272Sqft219 Cotorro LaneSt. Augustine, FL 32086Not On The List Subdivision