

SoldSingle Family ResidenceSold
440 Bostwick Circle
St. Augustine, FL 32092
$345,000
- 3Beds
- 2Baths2 full
- 1,564Sq Ft
- $221Per Sq Ft
- 2008Built
- Subdivision
- Not On The List
- County
- St. Johns
- MLS®
- 1121587
Overview
Beautiful 3 bedroom/ 2 bath home located in the desirable Samara Lakes neighborhood of Saint Augustine. The welcoming foyer leads to a spacious ''open concept'' living, kitchen and dining area. Perfect for entertaining family and friends. Just off the kitchen is an extra large pantry and indoor laundry room. The primary bedroom boasts a spacious closet and an ensuite bathroom with double sinks, walk-in shower and soaking tub. The two guest bedrooms are light and bright with large windows and ample closet space. At the end of a busy day, retreat to your screened-in back porch to enjoy a refreshing beverage and watch a movie (the outdoor TV conveys). Your fully fenced backyard and two-car garage makes storage a breeze. The community of Samara Lakes is conveniently located near a variety of restaurants, great shopping and excellent golf courses. Enjoy the vibrant historic downtown area of Saint Augustine or spend the day soaking up rays at the beach. Both are just a short drive away. The amenities offered in this community are plenty with a wonderful pool, clubhouse, basketball court, playground and more! No CDD and reasonable HOA fee! Is it time to realize your dream of Florida living? If so, schedule a showing today to see this wonderful home.
Listing Snapshot
- Price
- $345,000
- Days On Site
- N/A
- Bedrooms
- 3
- Inside Area (SqFt)
- 1,564 sqft
- Total Baths
- 2
- Full Baths
- 2
- Partial Baths
- 0
- Lot Size
- N/A
- Year Built
- 2008
- MLS® Number
- 1121587
- Status
- Sold
- Property Tax
- N/A
- HOA/Condo/Coop Fees
- $71 monthly
- Sq Ft Source
- N/A
Property Details
General Features
10 items
- Direction Faces
- North
- Garage
- Yes
- Garage Spaces
- 2
- Levels
- One
- Pets
- Cats OK, Dogs OK, Yes
- Property Sub Type
- Single Family Residence
- Sewer
- Public Sewer
- SqFt Total
- 2,366
- Water Source
- Public
- Zoning
- Single Family
Interior Features
12 items
- Appliances
- Refrigerator, Microwave, Electric Range, Dishwasher
- Cooling
- Ceiling Fan(s), Central Air
- Flooring
- Carpet, Tile
- Heating
- Central
- Interior
- Ceiling Fan(s)
Rooms
| Room | Dimensions | Level | Features |
|---|---|---|---|
| Bedroom 1 | 12.00 x 16.00 | Main | |
| Bedroom 2 | 10.00 x 12.00 | Main | |
| Bedroom 3 | 10.00 x 12.00 | Main | |
| Dining Room | 12.00 x 10.00 | Main | |
| Kitchen | 12.00 x 14.00 | Main | |
| Living Room | 14.00 x 16.00 | Main | |
| Other | 10.00 x 12.00 | Main | Description - Porch/Balcony |
Exterior Features
4 items
- Construction Details
- Stucco
- Patio And Porch
- Porch, Rear Porch, Screened
- Pool Features
- Community, In Ground
- Roof
- Shingle
Community Features
7 items
- Accessibility Features
- Common Area
- Association Amenities
- Clubhouse
- Association Fee
- $213.0
- Association Fee Frequency
- Quarterly
- Community Features
- Pool
- MLS Area
- 99 - Other
- Roads
- Paved
Location
440 Bostwick Circle, St. Augustine, FL 32092 · 99 - Other


Neighborhood & Commute
ZIP Code 32092
- Median household income
- $110,583
- Income per person
- $47,122
- Households
- 18,676
- Average household size
- 2.71
- Median age
- 41.8
Source: Walk Score.
Disclosure: Community information and market data powered by Constellation Data Labs. Information is deemed reliable but not guaranteed.
Price & Status History
- Listing updated with changes from the MLS®
- Status changed to Closed
- Price changed to $367,000
Friends & Family
Similar Homes
For sale in St. Augustine, single family residence, within 20% of this price.
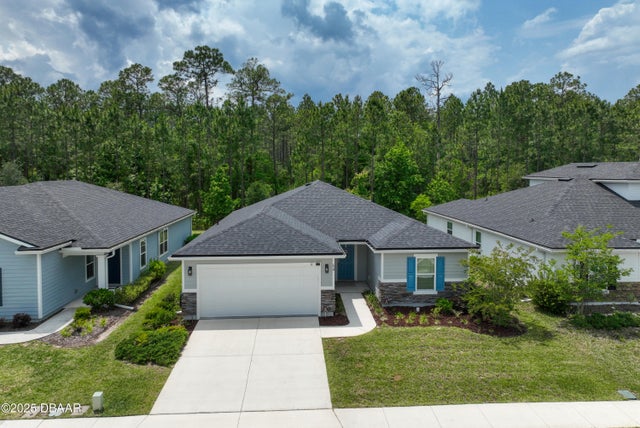 $350,000Single Family Residence SoldSold3Beds2Total Baths1,710Sqft64 Birdfield CourtSt. Augustine, FL 32092Not on the List Subdivision
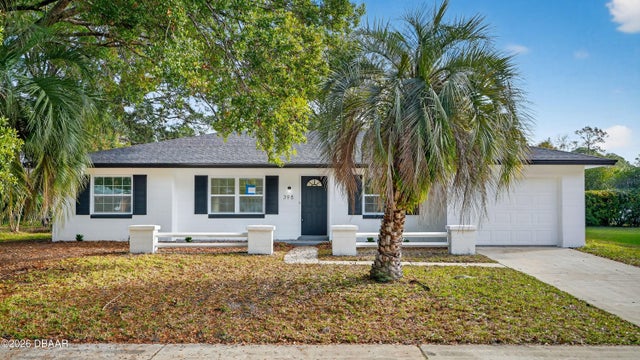 $340,000Single Family Residence SoldSold3Beds2Total Baths1,447Sqft398 Graciela CircleSt. Augustine, FL 32086Not on the List Subdivision
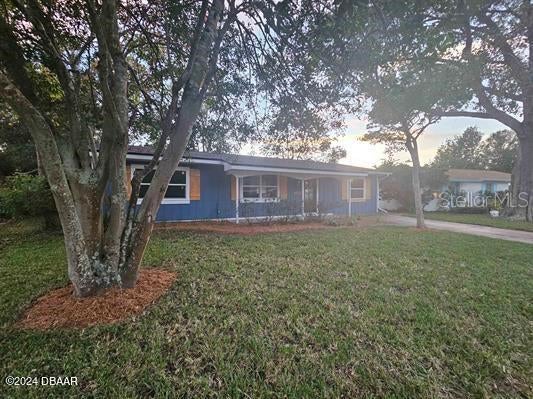 $339,000Single Family Residence SoldSold3Beds2Total Baths1,272Sqft219 Cotorro LaneSt. Augustine, FL 32086Not On The List Subdivision
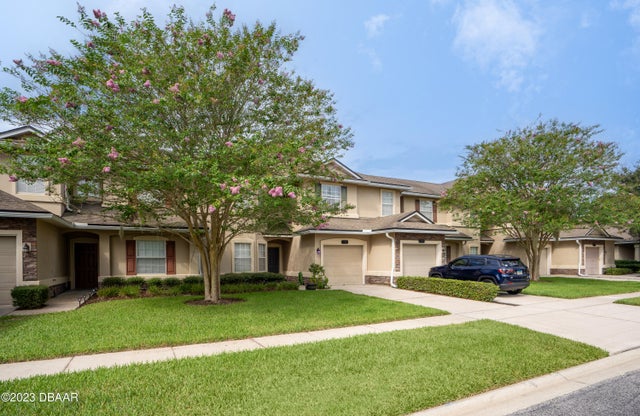 $338,500Single Family Residence SoldSold4Beds3Total Baths1,988Sqft332 WOODED CROSSING CircleSt. Augustine, FL 32084Not On The List Subdivision