

SoldSingle Family ResidenceSold
786 Jollymon Way
Daytona Beach, FL 32124
$643,700
- 3Beds
- 3Baths2 full, 1 half
- 2,394Sq Ft
- $269Per Sq Ft
- 0.16Acres
- 2019Built
- Subdivision
- Latitude
- County
- Volusia
- MLS®
- 1213274
Overview
SELLER MOTIVATED AND SAYS MAKE OFFER! Welcome to this beautiful CABANA POOL HOME in Latitude Margaritaville! Enjoy the sunsets from the extended lanai overlooking the pool and sparkling pond. Hurricane blinds for security and peace of mind. This home has many upgraded features. Upgraded 42'' antique white kitchen cabinetry with crown molding. Quartz countertops in the kitchen and all bathrooms. Stunning backsplash with under cabinet lighting and a walk-in kitchen pantry. Beautiful engineered wood floors, carpet in bedrooms. Oversized Owner's Suite with 2 walk-in closets, custom built-ins and a door leading out to the lanai and pool. Laundry room has 42'' overhead cabinets and a cabinet with soaking sink. Plantation shutters and electric blinds throughout. Great amenities are a golf cart ride away, Paradise Pool, FIns Up Fitness Center, Wood Workshop, Bar & Chill Restaurant, Pickleball, Bocce Ball, Tennis, Clayground and more!
Listing Snapshot
- Price
- $643,700
- Days On Site
- N/A
- Bedrooms
- 3
- Inside Area (SqFt)
- 2,394 sqft
- Total Baths
- 3
- Full Baths
- 2
- Partial Baths
- 1
- Lot Size
- 0.16 Acres
- Year Built
- 2019
- MLS® Number
- 1213274
- Status
- Sold
- Property Tax
- $11,731 (2024)
- HOA/Condo/Coop Fees
- $367.11 monthly
- Sq Ft Source
- Public Records
Property Details
General Features
16 items
- Acres
- 0.16
- Additional Property Use
- Residential, Single Family
- Attached Garage
- Yes
- Foundation
- Slab
- Garage
- Yes
- Garage Spaces
- 2
- Levels
- One
- Parking
- Attached, Garage, Garage Door Opener
- Pets
- Breed Restrictions, Cats OK, Dogs OK, Number Limit, Yes
- Property Sub Type
- Single Family Residence
- Security
- Smoke Detector(s)
- Sewer
- Public Sewer
- SqFt Total
- 3,091
- Style
- Ranch
- Utilities
- Natural Gas Available, Cable Available, Electricity Connected, Natural Gas Connected, Sewer Connected, Water Connected
- Water Source
- Public
Interior Features
14 items
- Appliances
- Washer, Tankless Water Heater, Refrigerator, Microwave, Electric Range, Dryer, Disposal, Dishwasher
- Cooling
- Ceiling Fan(s), Central Air, Electric
- Flooring
- Hardwood, Carpet, Tile, Wood
- Heating
- Central, Electric
- Interior
- Ceiling Fan(s), Entrance Foyer, Kitchen Island, Open Floorplan, Pantry, Smart Home, Smart Thermostat, Walk-In Closet(s)
- Laundry Features
- In Unit
Rooms
| Room | Dimensions | Level | Features |
|---|---|---|---|
| Bedroom 1 | 14.20 x 21.80 | Main | |
| Bedroom 2 | 12.20 x 11.20 | Main | |
| Bedroom 3 | 12.20 x 13.00 | Main | |
| Den | 12.70 x 12.70 | Main | |
| Dining Room | 12.20 x 11.10 | Main | |
| Great Room | 13.11 x 19.80 | Main | |
| Kitchen | 12.20 x 11.10 | Main | |
| Other | 10.00 x 8.30 | Main | Description - Breakfast Nook |
Exterior Features
10 items
- Construction Details
- Block, Concrete, Stucco
- Lot Features
- Waterfront
- Patio And Porch
- Rear Porch, Screened
- Pool Features
- Heated, In Ground, Waterfall
- Road Frontage
- Private Road
- Roof
- Shingle
- Spa Features
- Community, Heated
- View
- Pond
- Waterfront Features
- Pond
- Waterview
- Pond
Community Features
7 items
- Association Amenities
- Barbecue, Clubhouse, Dog Park, Fitness Center, Gated, Jogging Path, Maintenance Grounds, Park, Sauna, Spa/Hot Tub, Tennis Court(s)
- Association Fee
- $367.11
- Association Fee Frequency
- Monthly
- MLS Area
- 43 - Ormond S of Granada, W of 95
- Senior Community
- Yes
- Financing Terms Available
- Cash, Conventional, VA Loan
- Roads
- Asphalt
Location
786 Jollymon Way, Daytona Beach, FL 32124 · 43 - Ormond S of Granada, W of 95


Neighborhood & Commute
ZIP Code 32124
- Median household income
- $91,377
- Income per person
- $49,165
- Households
- 2,286
- Average household size
- 2.22
- Median age
- 51.8
Source: Walk Score.
Disclosure: Community information and market data powered by Constellation Data Labs. Information is deemed reliable but not guaranteed.
Price & Status History
- Listing updated with changes from the MLS®
- Status changed to Closed
- Price changed to $689,900
Friends & Family
Similar Homes
For sale in Daytona Beach, single family residence, within 20% of this price.
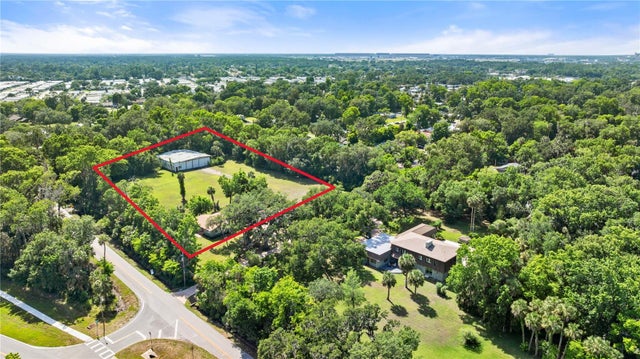 $625,000Single Family Residence SoldSold2Beds1Total Baths1,089Sqft1020 OLD BIG TREE ROADDAYTONA BEACH, FL 32119N/A Subdivision
 $625,000Single Family Residence SoldSold2Beds1Total Baths1,251Sqft1020 Old Big Tree RoadDaytona Beach, FL 32119Not In Subdivision Subdivision
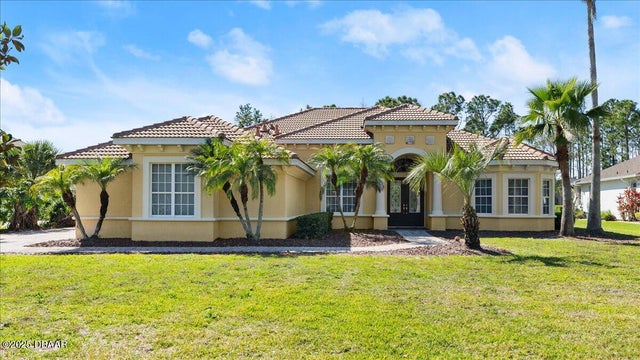 $665,000Single Family Residence SoldSold5Beds3Total Baths3,162Sqft28 Lionspaw GrandDaytona Beach, FL 32124Lionspaw Grand Tr D Subdivision
 $700,000Single Family Residence SoldSold2Beds3Total Baths2,214Sqft144 Frazar RoadDaytona Beach, FL 32118Not In Subdivision Subdivision