

SoldSingle Family ResidenceSold
160 Point O Woods Drive
Daytona Beach, FL 32114
$700,000
- 3Beds
- 3Baths2 full, 1 half
- 2,732Sq Ft
- $256Per Sq Ft
- 0.33Acres
- 1985Built
- Subdivision
- Indigo Unit 03
- County
- Volusia
- MLS®
- V4942863
Overview
Sometimes, when you enter a truly special home, you just know. The amount of care and attention put into this home is simply over the top. This amazingly renovated Indigo Lakes home is truly one of a kind. This home has undergone a meticulously exquisite renovation from top to bottom and from outside to inside. The freshly painted white brick, black windows, and sophisticated landscaping provide a modern aesthetic that sets it apart. From the moment you enter, you will be astonished by the fine detail of this renovation - from custom windows and doors, to seamlessly beautiful luxury vinyl plank flooring, to the quartz-filled kitchen with two islands and a dedicated gas powered grilling and cooking island, to the stainless appliances, to the window treatments, to the fireplace texture, to the pocket sliding doors, to the estate sized pool with a shelf and extra-large screened lanai, there is much to behold! As you enter, you will notice the wood paneled ceiling accents that bring a quiet comfort to the billiard room. The large open kitchen and living area blend seamlessly and feature a stone fireplace, and pocket sliders that allow a transition to the outdoors for entertaining and outdoor dining. The kitchen also features double convection ovens, a walk-in pantry, beautiful custom cabinets, and a bar area for entertaining. With three spacious bedrooms in a functional split plan, plus a dedicated home office, there is plenty of place for guests or for a large family. The primary suite, which is a retreat beyond imagination, offers shiplap and beam ceiling accents, and features a custom, walk-in closet that runs the entire length of the room. The primary bath is a true retreat offering custom tile, a large walk-in shower with towel warmers, a dedicated vanity, two sinks, a water closet, and tons of natural light. Nearby you will find a dedicated laundry room with a mudroom/dressing area, utility sink, and storage. The entire home is bathed in natural light by the abundance of skylights and the vaulted ceilings. A two-car garage and additional storage and a utility sink provide the ultimate in convenience. Stepping outside, you will see why this home was an entertainment haven for friends and family and a frequent spot for neighborhood gatherings. The outdoor area features a heated, saltwater pool, plenty of area for seating, a built-in gas grill, an outdoor shower, a hot tub, and plenty of space for games, gatherings and more. Beyond the pool, there is a wrought-iron, fenced yard that is perfect for pets or for outdoor play. Behind the home is the former golf course that offers a quiet and peaceful buffer from other homes. This home is located in an amazingly central neighborhood that is just steps away from shopping, dining, the Daytona Beach International Airport, I-95, I-4, One Daytona, the Daytona International Speedway and all of the main arteries that take you to Port Orange, Deland, New Smyrna and Ormond with ease. All information taken from the tax record, and while deemed reliable, cannot be guaranteed.
Listing Snapshot
- Price
- $700,000
- Days On Site
- N/A
- Bedrooms
- 3
- Inside Area (SqFt)
- 2,732 sqft
- Total Baths
- 3
- Full Baths
- 2
- Partial Baths
- 1
- Lot Size
- 0.33 Acres
- Year Built
- 1985
- MLS® Number
- V4942863
- Status
- Sold
- Property Tax
- $7,090 (2024)
- HOA/Condo/Coop Fees
- N/A
- Sq Ft Source
- Public Records
Property Details
General Features
14 items
- Acres
- 0.33
- Attached Garage
- Yes
- Direction Faces
- Southwest
- Foundation
- Slab
- Garage
- Yes
- Garage Spaces
- 2
- Levels
- One
- Parking
- Attached
- Property Sub Type
- Single Family Residence
- Sewer
- Public Sewer
- SqFt Total
- 3,707
- Utilities
- Cable Available, Electricity Connected, Propane, Sewer Connected, Water Connected
- Water Source
- Public
- Zoning
- 02R1A
Interior Features
13 items
- Appliances
- Convection Oven, Cooktop, Dishwasher, Disposal, Dryer, Microwave, Refrigerator, Washer
- Cooling
- Central Air
- Fireplace
- Yes
- Fireplace Features
- Gas
- Flooring
- Vinyl
- Heating
- Central
- Interior
- Built-in Features, Open Floorplan, Vaulted Ceiling(s), Walk-In Closet(s)
- Laundry Features
- Electric Dryer Hookup, Inside, Washer Hookup
- Window Features
- Skylight(s)
Rooms
| Room | Dimensions | Level | Features |
|---|---|---|---|
| Dining Room | 12x16.1 | First | |
| Kitchen | 14.4x23.8 | First | |
| Living Room | 18.5x18.2 | First | |
| Master Bedroom | 19x15.1 | First |
Exterior Features
6 items
- Construction Details
- Brick
- Exterior
- Outdoor Shower
- Pool Features
- Heated, In Ground, Pool Sweep, Screen Enclosure, Private
- Private Pool
- Yes
- Roof
- Shingle
- Windows/Doors
- Skylight(s)
Community Features
3 items
- MLS Area
- 32114 - Daytona Beach
- Township
- 15
- Roads
- Paved
Location
160 Point O Woods Drive, Daytona Beach, FL 32114 · 32114 - Daytona Beach


Neighborhood & Commute
ZIP Code 32114
- Median household income
- $43,072
- Income per person
- $25,011
- Households
- 15,156
- Average household size
- 2.12
- Median age
- 35.4
Source: Walk Score.
Disclosure: Community information and market data powered by Constellation Data Labs. Information is deemed reliable but not guaranteed.
Price & Status History
- Listing updated with changes from the MLS®
- Status changed to Closed
Friends & Family
Similar Homes
For sale in Daytona Beach, single family residence, within 20% of this price.
 $700,000Single Family Residence SoldSold2Beds3Total Baths2,214Sqft144 Frazar RoadDaytona Beach, FL 32118Not In Subdivision Subdivision
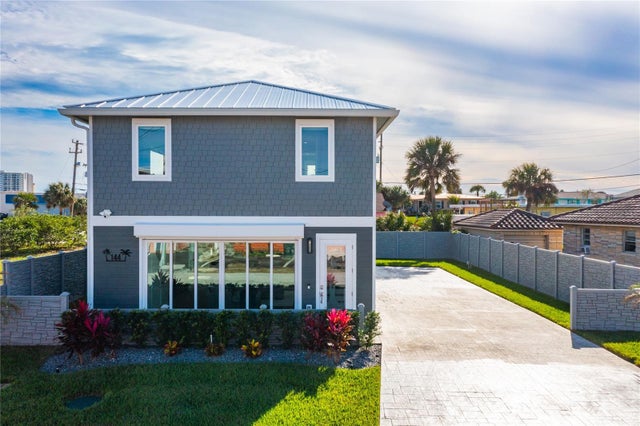 $700,000Single Family Residence SoldSold2Beds3Total Baths2,214Sqft144 FRAZAR ROADDAYTONA BEACH, FL 32118TRIANGLE PARK Subdivision
 $750,000Single Family Residence SoldSold4Beds3Total Baths3,636Sqft27 N Halifax AvenueDaytona Beach, FL 32118Not In Subdivision Subdivision
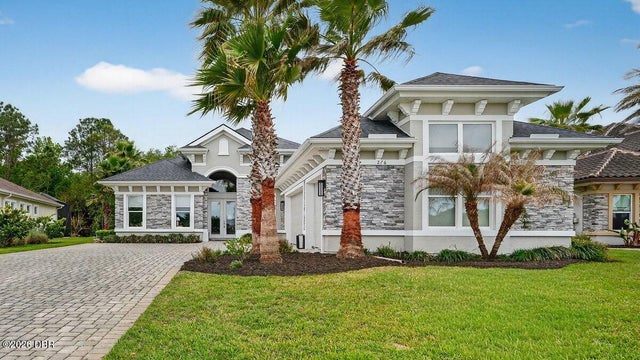 $787,000Single Family Residence SoldSold3Beds2Total Baths2,651Sqft276 Centennial Park DriveDaytona Beach, FL 32124Lpga Subdivision