

For SaleSingle Family ResidenceActive
1420 Bourke Lane
Melbourne, FL 32940
$619,995
2 Days On Site
- 5Beds
- 4Baths4 full
- 2,802Sq Ft
- $221Per Sq Ft
- 0.17Acres
- 2006Built
- Subdivision
- Capron Ridge Phase 5
- County
- Brevard
- MLS®
- 1091981
Overview
Welcome to 1420 Bourke Lane, where space, privacy, and Florida living come together in desirable Capron Ridge. This custom-built, two-story Melbourne home offers 5 bedrooms, 4 bathrooms, and a fenced backyard overlooking a peaceful nature preserve, giving you your own quiet escape after a busy day. A paver driveway and inviting entry set the tone, while warm living spaces with tile and carpet flooring make everyone feel at home. The gourmet kitchen brings people together with granite countertops, a stylish backsplash, and stainless steel appliances, whether you're making breakfast or hosting friends. Generous storage closets help keep life organized, while storm shutters and foam-insulated block construction add peace of mind. Spend weekends enjoying the community pool and amenities, then come home to relax with nature as your backdrop. Just minutes from The Avenue Viera, shopping, dining, and I-95, this home gives you room to grow without giving up convenience.
Listing Snapshot
- Price
- $619,995
- Days On Site
- 2 Days
- Bedrooms
- 5
- Inside Area (SqFt)
- 2,802 sqft
- Total Baths
- 4
- Full Baths
- 4
- Partial Baths
- 0
- Lot Size
- 0.17 Acres
- Year Built
- 2006
- MLS® Number
- 1091981
- Status
- Active
- Property Tax
- $3,358.85 (2026)
- HOA/Condo/Coop Fees
- $150 monthly
- Sq Ft Source
- Assessor
Property Details
General Features
16 items
- Acres
- 0.17
- Additional Property Use
- Residential
- Attached Garage
- Yes
- Direction Faces
- North
- Garage
- Yes
- Garage Spaces
- 2
- Levels
- Two
- Parking
- Attached, Garage, Garage Door Opener
- Pets
- Yes
- Property Sub Type
- Single Family Residence
- Sewer
- Public Sewer
- Special Circumstances
- Standard
- SqFt Total
- 3,481
- Utilities
- Cable Available, Electricity Connected, Sewer Connected
- Water Source
- Public
- Zoning
- Single Family
Interior Features
11 items
- Appliances
- Dishwasher, Disposal, Dryer, Electric Oven, Electric Water Heater, Refrigerator, Washer
- Cooling
- Central Air, Ceiling Fan(s)
- Electric
- 200+ Amp Service, Underground
- Fireplace
- Yes
- Fireplace Features
- Electric
- Fireplaces
- 1
- Flooring
- Carpet, Tile
- Furnished
- Unfurnished
- Heating
- Central
- Interior
- Built-in Features, Ceiling Fan(s), Eat-in Kitchen, Entrance Foyer, Kitchen Island, Open Floorplan, Walk-In Closet(s)
- Laundry Features
- Electric Dryer Hookup, In Unit, Washer Hookup
Exterior Features
7 items
- Construction Details
- Block, Frame, Stucco
- Exterior
- Fire Pit
- Fencing
- Fenced, Vinyl
- Lot Features
- Few Trees, Sprinklers In Front, Sprinklers In Rear
- Patio And Porch
- Covered, Rear Porch
- Road Frontage
- City Street
- Roof
- Shingle
Community Features
7 items
- Association Amenities
- Basketball Court, Clubhouse, Jogging Path, Maintenance Grounds, Playground, Pool, Shuffleboard Court
- Association Fee
- $450.0
- Association Fee Frequency
- Quarterly
- Community Features
- Gated
- MLS Area
- 216 - Viera/Suntree N of Wickham
- Financing Terms Available
- Cash, Conventional, FHA, VA Loan
- Roads
- Asphalt
Location
1420 Bourke Lane, Melbourne, FL 32940 · 216 - Viera/Suntree N of Wickham


Neighborhood & Commute
ZIP Code 32940
- Median household income
- $103,658
- Income per person
- $53,761
- Households
- 19,868
- Average household size
- 2.30
- Median age
- 48.2
Source: Walk Score.
Disclosure: Community information and market data powered by Constellation Data Labs. Information is deemed reliable but not guaranteed.
Schools
- Elementary School
- Quest
- Middle School
- Kennedy
- High School
- Viera
Price & Status History
- Listing updated with changes from the MLS®
- Listing first seen on site
- Status changed to Active
Friends & Family
Similar Homes
For sale in Melbourne, single family residence, within 20% of this price.
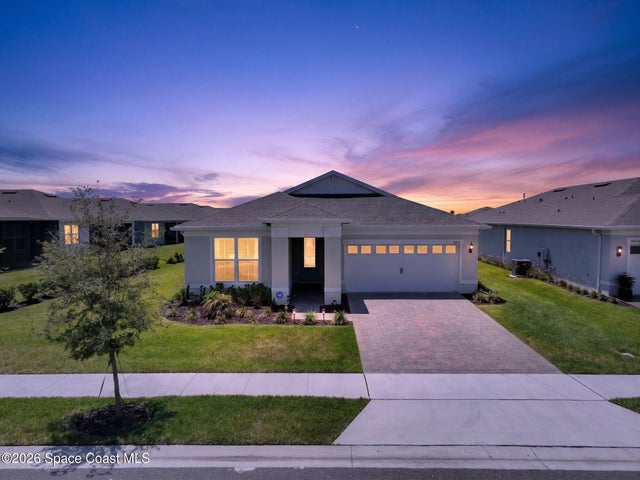 $679,999Single Family Residence For SaleActive3Beds2Total Baths1,943Sqft8874 Nixie AvenueMelbourne, FL 32940Del Webb at Viera Phase 3 Subdivision
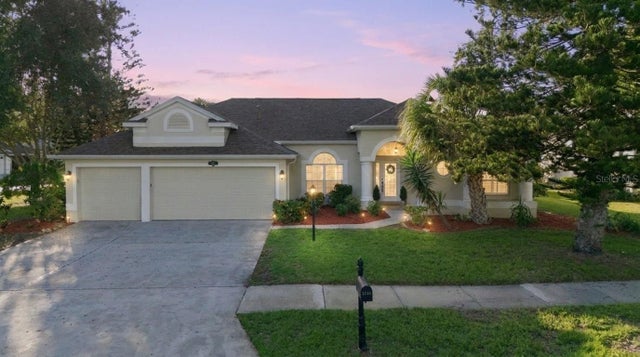 New Listing · 6 days on site$680,000Single Family Residence For SaleActive4Beds3Total Baths2,500Sqft5866 ARLINGTON CIRCLEMELBOURNE, FL 32940WINDSOR ESTATES Subdivision
 $689,990Single Family Residence For SaleActive4Beds3Total Baths2,466Sqft3600 Stabane PlaceMelbourne, FL 32940Trasona Subdivision
 New Listing · a week on site$692,500Single Family Residence For SaleActive3Beds3Total Baths2,410Sqft1023 Fieldstone DriveMelbourne, FL 32940Fieldstone Suntree PUD St 4 Tr 41 Unit 1 Subdivision