

For SaleSingle Family ResidenceActive
3930 Byron Avenue
Titusville, FL 32780
$399,000
1 Day On Site
- 4Beds
- 3Baths3 full
- 2,060Sq Ft
- $194Per Sq Ft
- 0.25Acres
- 1965Built
- Subdivision
- Indian River Heights Unit 21
- County
- Brevard
- MLS®
- 1091615
Overview
UPDATED 4 BDRM SPLIT PLAN POOL HOME PLUS AN OFFICE & 2 PRIMARY BEDROOMS W/ EN-SUITE BATHS. (Perfect for multi-generational living) This cream puff has a tiled Courtyard entrance w/ tile floors & one Primary bdrm has a LVP floor. The huge eat-in kitchen has been updated w/ many cherry looking wood cabinets, stainless appliances, granite counters, panty & rows of Cabinets for extra storage. French doors from from kitchen & office open to a long trussed covered porch w/ views of the sparkling 16 x32 heated & screened pool. The porch floor & pool deck have a long lasting Shark Coating. A 6 foot white vinyl privacy fence w/ dbl gates gives you a private back yard & access to the side yard for additional parking for your toys Accordion Hurricane shutters on the windows gives you piece of mind in inclement weather. REPLUMBED w/ PVC & copper & new water line from house to st. Security system, water heater 2006, Roof shingles 2018, Square D electrical panel & HVAC 2017. Lovely pool home!
Listing Snapshot
- Price
- $399,000
- Days On Site
- 1 Days
- Bedrooms
- 4
- Inside Area (SqFt)
- 2,060 sqft
- Total Baths
- 3
- Full Baths
- 3
- Partial Baths
- 0
- Lot Size
- 0.25 Acres
- Year Built
- 1965
- MLS® Number
- 1091615
- Status
- Active
- Property Tax
- $3,067.26 (2026)
- HOA/Condo/Coop Fees
- N/A
- Sq Ft Source
- Appraiser
Property Details
General Features
16 items
- Acres
- 0.25
- Additional Property Use
- Residential, Single Family
- Direction Faces
- East
- Land Lease
- No
- Levels
- One
- Parking
- Off Street, RV Access/Parking
- Pets
- Cats OK, Dogs OK
- Property Condition
- Updated/Remodeled
- Property Sub Type
- Single Family Residence
- Security
- Security System Owned, Smoke Detector(s)
- Sewer
- Public Sewer
- Special Circumstances
- Standard
- SqFt Total
- 2,680
- Style
- Multi Generational, Traditional
- Utilities
- Cable Available, Cable Connected, Electricity Connected, Sewer Connected, Water Connected
- Water Source
- Public
Interior Features
8 items
- Appliances
- Dishwasher, Disposal, Dryer, Electric Oven, Electric Range, Electric Water Heater, Ice Maker, Microwave, Plumbed For Ice Maker, Refrigerator, Washer
- Cooling
- Central Air, Ceiling Fan(s), Electric, Multi Units
- Electric
- 200+ Amp Service
- Flooring
- Tile
- Furnished
- Unfurnished
- Heating
- Central, Heat Pump
- Interior
- Built-in Features, Ceiling Fan(s), Eat-in Kitchen, Open Floorplan, Pantry, Walk-In Closet(s)
- Laundry Features
- Electric Dryer Hookup, In Unit, Washer Hookup
Exterior Features
10 items
- Construction Details
- Block
- Exterior
- Courtyard
- Fencing
- Fenced, Privacy, Vinyl
- Patio And Porch
- Covered, Front Porch, Patio, Rear Porch
- Pool Features
- Heated, Electric Heat, Fenced, In Ground, Screen Enclosure, Private
- Private Pool
- Yes
- Road Frontage
- City Street
- Roof
- Shingle
- View
- Pool
- Waterview
- Pool
Community Features
4 items
- Accessibility Features
- Accessible Entrance, Accessible Central Living Area
- MLS Area
- 103 - Titusville Garden - SR50
- Financing Terms Available
- Cash, Conventional, FHA, VA Loan
- Roads
- Asphalt, Paved
Location
3930 Byron Avenue, Titusville, FL 32780 · 103 - Titusville Garden - SR50


Neighborhood & Commute
ZIP Code 32780
- Median household income
- $67,008
- Income per person
- $36,572
- Households
- 19,980
- Average household size
- 2.18
- Median age
- 45.9
Source: Walk Score.
Disclosure: Community information and market data powered by Constellation Data Labs. Information is deemed reliable but not guaranteed.
Schools
- Elementary School
- Coquina
- Middle School
- Jackson
- High School
- Titusville
Price & Status History
- Listing updated with changes from the MLS®
- Status changed to Active
- Listing first seen on site
Friends & Family
Similar Homes
For sale in Titusville, single family residence, within 20% of this price.
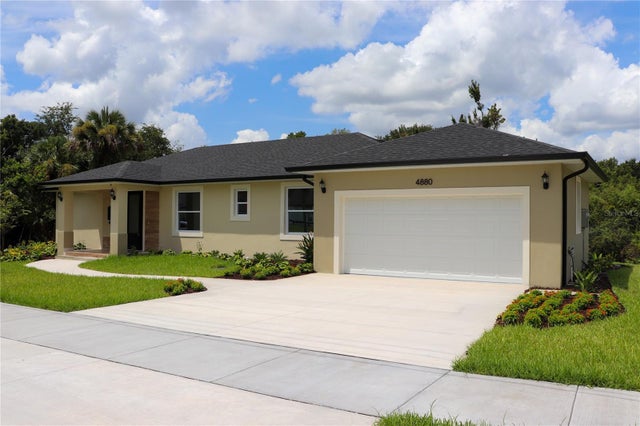 $425,000Single Family Residence For SaleActive3Beds2Total Baths1,723Sqft4880 BARNA AVENUETITUSVILLE, FL 32780SUN VALLEY SUBD Subdivision
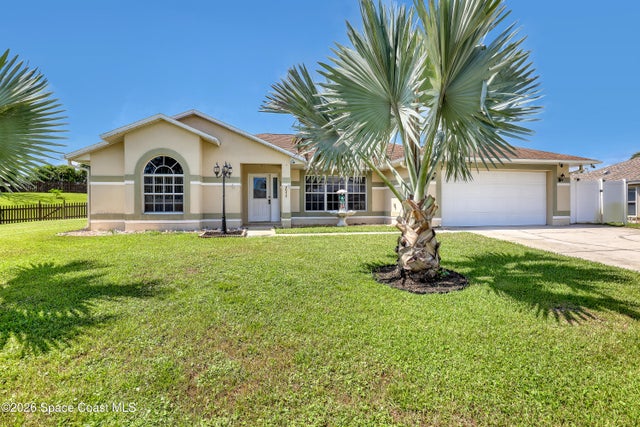 $425,000Single Family Residence For SaleActive3Beds2Total Baths2,365Sqft3975 Tangle DriveTitusville, FL 32796Tanglewood Unit 4 Subdivision
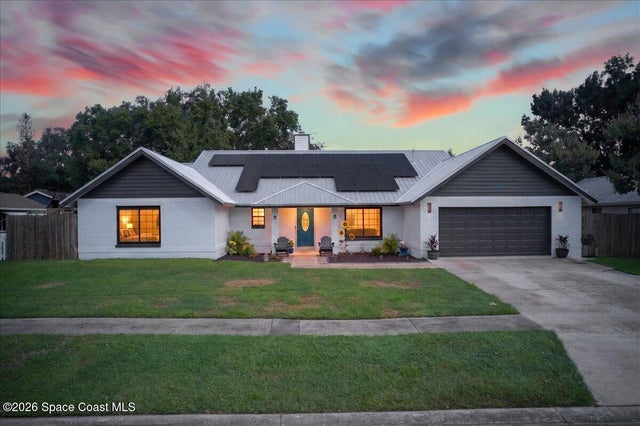 $429,000Single Family Residence For SaleActive4Beds2Total Baths2,457Sqft2960 Jacaranda TrailTitusville, FL 32780Hickory Trails Sec 2 Subdivision
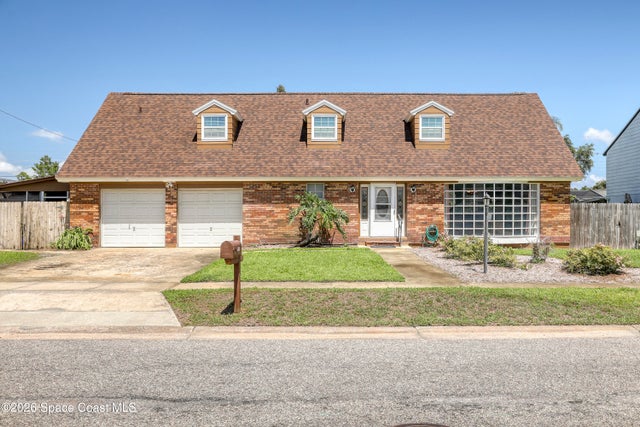 $430,000Single Family Residence For SaleActive4Beds3Total Baths3,083Sqft565 Ora Dell AvenueTitusville, FL 32796Lakeview Park Unit 2 Subdivision