

For SaleSingle Family ResidenceActive
655 Woodbridge Drive
Melbourne, FL 32940
$549,900
11 Days On Site
- 4Beds
- 3Baths2 full, 1 half
- 2,340Sq Ft
- $235Per Sq Ft
- 0.23Acres
- 1985Built
- Subdivision
- Woodbridge At Suntree Unit 2 Suntree Pud Stage 8
- County
- Brevard
- MLS®
- 1091145
Overview
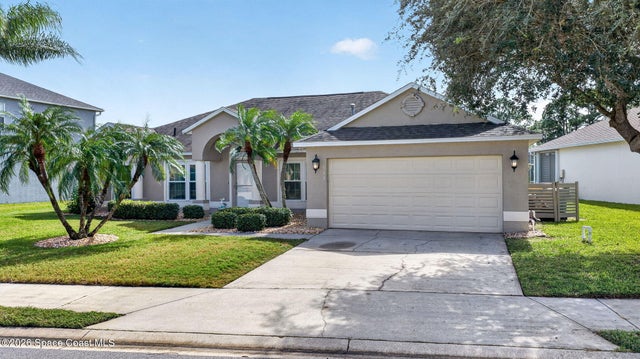
Enjoy poolside living on a corner lot in the charming, sought-after Woodbridge in Suntree! This 2-story Traditional home offers 3BR, 2.5 baths + Office/4th bedroom, 2,340 LSF, and a 2-car side-entry garage. Formal living and dining rooms, plus a main-level flex room w/ built-ins, offer space to relax, work, or create. The family room features wood flooring, built-in cabinetry, and a gas fireplace w/ brick veneer. Entertain or unwind in the oversized screened enclosure, featuring a 561 sq ft pavered pool deck and private pool resurfaced in 2026. Roof: 2023. H/W heater: 2026. HVAC: 2015, 2021 (Upper/Lower. Upstairs, the primary suite offers an updated bath, custom closet system, and reading nook. Near Suntree Country Club, with a LOW yearly HOA fee of $550! Enjoy the sought-after Suntree lifestyle, with shopping, dining, golf and everyday conveniences nearby, plus access to Viera, Space Coast beaches and easy access I-95 to Orlando attractions!
Listing Snapshot
- Price
- $549,900
- Days On Site
- 11 Days
- Bedrooms
- 4
- Inside Area (SqFt)
- 2,340 sqft
- Total Baths
- 3
- Full Baths
- 2
- Partial Baths
- 1
- Lot Size
- 0.23 Acres
- Year Built
- 1985
- MLS® Number
- 1091145
- Status
- Active
- Property Tax
- $3,335.99 (2026)
- HOA/Condo/Coop Fees
- $68.33 monthly
- Sq Ft Source
- Appraiser
Property Details
General Features
19 items
- Acres
- 0.23
- Additional Property Use
- Residential, Single Family
- Attached Garage
- Yes
- Direction Faces
- Northeast
- Garage
- Yes
- Garage Spaces
- 2
- Lease Term
- 6 Months
- Levels
- Two
- Parking
- Attached, Garage Door Opener, Guest, Garage
- Pets
- Yes
- Property Sub Type
- Single Family Residence
- Security
- Smoke Detector(s)
- Sewer
- Public Sewer
- Special Circumstances
- Standard
- SqFt Total
- 3,108
- Style
- Traditional
- Utilities
- Natural Gas Available, Cable Available, Cable Connected, Electricity Connected, Natural Gas Connected, Water Connected
- Water Source
- Public
- Zoning
- Residential
Interior Features
10 items
- Appliances
- Dishwasher, Disposal, Dryer, Electric Oven, Electric Water Heater, Ice Maker, Refrigerator, Washer
- Cooling
- Central Air, Ceiling Fan(s), Electric
- Fireplace
- Yes
- Fireplace Features
- Gas
- Fireplaces
- 1
- Flooring
- Carpet, Tile, Wood
- Furnished
- Unfurnished
- Heating
- Central, Electric
- Interior
- Breakfast Bar, Built-in Features, Ceiling Fan(s), Eat-in Kitchen, Entrance Foyer, Kitchen Island, Pantry, Other
- Laundry Features
- In Unit
Exterior Features
10 items
- Construction Details
- Brick, Frame, Other
- Exterior
- Other
- Lot Features
- Wooded, Cul-De-Sac, Many Trees, Sprinklers In Front, Sprinklers In Rear
- Patio And Porch
- Covered, Patio, Screened
- Pool Features
- In Ground, Screen Enclosure, Private
- Private Pool
- Yes
- Road Frontage
- City Street
- Roof
- Shingle
- View
- Pool, Trees/Woods
- Waterview
- Pool, Trees/Woods
Community Features
9 items
- Association Amenities
- Maintenance Grounds
- Association Fee
- $550.0
- Association Fee Frequency
- Annually
- Additional Association Fee
- $270.0
- Additional Association Fee Frequency
- Annually
- Community Features
- Street Lights
- MLS Area
- 218 - Suntree S of Wickham
- Financing Terms Available
- Cash, Conventional, FHA, VA Loan
- Roads
- Asphalt
Location
655 Woodbridge Drive, Melbourne, FL 32940 · 218 - Suntree S of Wickham


Neighborhood & Commute
ZIP Code 32940
- Median household income
- $103,658
- Income per person
- $53,761
- Households
- 19,868
- Average household size
- 2.30
- Median age
- 48.2
Source: Walk Score.
Disclosure: Community information and market data powered by Constellation Data Labs. Information is deemed reliable but not guaranteed.
Schools
- Elementary School
- Suntree
- Middle School
- DeLaura
- High School
- Viera
Price & Status History
- Listing updated with changes from the MLS®
- Status changed to Active
- Listing first seen on site
Friends & Family
Similar Homes
For sale in Melbourne, single family residence, within 20% of this price.
 $599,900Single Family Residence For SaleActive3Beds2Total Baths2,370Sqft620 W Pine RoadMelbourne, FL 32904Melbourne Village 3rd Sec Subdivision
 New Listing · 3 weeks on site$599,900Single Family Residence For SaleActive3Beds2Total Baths2,006Sqft913 Coral Springs StreetMelbourne, FL 32940Coral Springs Subdivision
 New Listing · 5 days on site$599,900Single Family Residence For SaleActive3Beds2Total Baths2,006Sqft913 CORAL SPRINGS STREETMELBOURNE, FL 32940CORAL SPGS Subdivision
 $601,600Single Family Residence For SaleActive3Beds4Total Baths1,962Sqft7689 Allure DriveMelbourne, FL 32940Reeling Park Subdivision