

For SaleSingle Family ResidenceActive
4324 Caladium Circle
West Melbourne, FL 32904
$399,900
16 Days On Site
- 3Beds
- 2Baths2 full
- 1,820Sq Ft
- $220Per Sq Ft
- 0.15Acres
- 2017Built
- Subdivision
- Sawgrass Lakes Phases 2 E And F
- County
- Brevard
- MLS®
- 1090614
Overview
Picture slow mornings on your shaded back porch overlooking the lake and preserve, a round of pickleball before lunch, and an evening swim at the resort style pool. Lock up and travel whenever you like, knowing lawn care is handled. Tucked at the back of the circle in The Savannahs, the gated 55+ community of Sawgrass Lakes, this 2017 home sits on one of the most private lots in the neighborhood. The 1,820 sf split plan offers 2 bedrooms, 2 baths, and a flex room with French doors, ideal as a den, office, or guest room. The kitchen features granite counters, stainless appliances, and an island, and the second bath includes a full tub. Storm ready with accordion shutters all the way around and roll down shutters on the porch. Parking for six with a 2 car garage and a 4 car paver driveway. Lightly lived in as a seasonal home and meticulously maintained. Furniture and golf cart negotiable. HOA includes lawn care, clubhouse, fitness center, tennis, and walking trails. The back porch is the heart of this home. It faces the water, catches only a short stretch of late afternoon sun before the tall pines shade it, and has no neighboring windows looking in. Beyond the preserve lies open farmland where deer are often spotted, and the HOA maintains the grassy berm around the lake, so the view stays green and open year round. Inside, an entrance foyer leads to an open floor plan with tile throughout the main living areas. The kitchen includes a pantry, and the refrigerator, range, dishwasher, and microwave all convey. Just behind the kitchen, near the garage entry, a coffee bar with upper and lower cabinets sits alongside a storage closet and an AC closet with even more room for storage. The primary suite offers two walk in closets, one in the bedroom and a larger one in the bath, plus a walk in shower. The split bedroom layout gives guests their own side of the home. The flex room has its own window and glass French doors, so it feels open while still offering privacy. Between the pantry, the coffee bar, the walk in closets, and the extra closets by the garage, there is a place for everything. Laundry is inside the home. Built by D.R. Horton in 2017, the home has been carefully cared for by its owners, who added thoughtful upgrades you won't find in most homes in the community: Sherwin Williams SuperPaint on the exterior, steel corner guards on the stucco to prevent trimmer damage, a protective sleeve on the main water line, a long lasting natural pest barrier around the perimeter, electric blinds on the patio, an attic mounted TV antenna so cable is optional, and a satellite radio antenna. The Savannahs offers a true lock and leave lifestyle. Lawn care is included, the community is gated, and residents enjoy the clubhouse, pool, fitness center, courts, and walking trails. HOA dues are $494 and $292 quarterly for the two associations. Live video tours available for out of state buyers. Listed as 3 bedrooms: 2 bedrooms plus a flex room with glass French doors and a window, ideal as a guest room, office, or den.
Listing Snapshot
- Price
- $399,900
- Days On Site
- 16 Days
- Bedrooms
- 3
- Inside Area (SqFt)
- 1,820 sqft
- Total Baths
- 2
- Full Baths
- 2
- Partial Baths
- 0
- Lot Size
- 0.15 Acres
- Year Built
- 2017
- MLS® Number
- 1090614
- Status
- Active
- Property Tax
- N/A
- HOA/Condo/Coop Fees
- $262 monthly
- Sq Ft Source
- Builder
Property Details
General Features
12 items
- Acres
- 0.15
- Additional Property Use
- Residential, Single Family
- Direction Faces
- East
- Garage
- Yes
- Garage Spaces
- 2
- Parking
- Additional Parking, Garage
- Property Sub Type
- Single Family Residence
- Security
- Security Gate
- Sewer
- Public Sewer
- Special Circumstances
- Standard
- Utilities
- Cable Available, Electricity Available, Sewer Available, Water Available
- Water Source
- Public
Interior Features
8 items
- Appliances
- Dishwasher, Dryer, Electric Range, Microwave, Washer
- Cooling
- Central Air, Ceiling Fan(s)
- Electric
- 150 Amp Service
- Flooring
- Carpet, Tile
- Furnished
- Negotiable
- Heating
- Central
- Interior
- Ceiling Fan(s), His and Hers Closets, Kitchen Island, Pantry
- Laundry Features
- In Unit
Exterior Features
7 items
- Construction Details
- Block, Stucco
- Lot Features
- Cleared, Waterfront
- Patio And Porch
- Rear Porch
- Roof
- Shingle
- View
- Lake
- Waterfront Features
- Pond
- Waterview
- Lake
Community Features
8 items
- Association Amenities
- Clubhouse, Fitness Center, Jogging Path, Maintenance Grounds, Playground, Pool, Tennis Court(s)
- Association Fee
- $494.0
- Association Fee Frequency
- Quarterly
- Additional Association Fee
- $292.0
- Additional Association Fee Frequency
- Quarterly
- MLS Area
- 331 - West Melbourne
- Senior Community
- Yes
- Financing Terms Available
- Cash, Conventional, FHA, VA Loan
Location
4324 Caladium Circle, West Melbourne, FL 32904 · 331 - West Melbourne


Neighborhood & Commute
ZIP Code 32904
- Median household income
- $83,945
- Income per person
- $42,480
- Households
- 17,092
- Average household size
- 2.36
- Median age
- 43.1
Source: Walk Score.
Disclosure: Community information and market data powered by Constellation Data Labs. Information is deemed reliable but not guaranteed.
Schools
- Elementary School
- Meadowlane
- Middle School
- Central
- High School
- Melbourne
Price & Status History
- Listing updated with changes from the MLS®
- Status changed to Active
- Listing first seen on site
Friends & Family
Similar Homes
For sale in West Melbourne, single family residence, within 20% of this price.
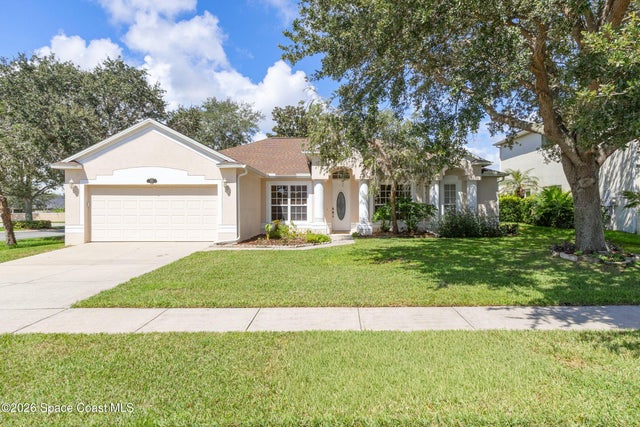 $399,000Single Family Residence For SaleActive4Beds2Total Baths2,236Sqft994 Bryce LaneWest Melbourne, FL 32904Oak Grove at W Melbourne Phase 1 Subdivision
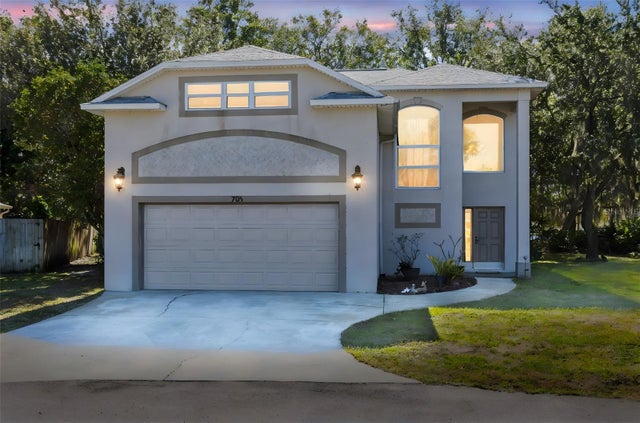 $394,900Single Family Residence For SaleActive4Beds3Total Baths2,197Sqft703 SAMUEL CHASE LANEWEST MELBOURNE, FL 32904CLEMENT'S WOOD PHASE IV C Subdivision
 $394,000Single Family Residence For SaleActive4Beds2Total Baths1,835Sqft6165 Serene PlaceWest Melbourne, FL 32904Hidden Heights Subdivision
 New Listing · 4 weeks on site$390,000Single Family Residence For SaleActive3Beds2Total Baths1,770Sqft2277 ATTILBURGH BOULEVARDWEST MELBOURNE, FL 32904MANCHESTER LAKES PH 5 Subdivision