

For SaleSingle Family ResidenceActive
2959 Avalonia Drive
Melbourne, FL 32940
$539,500
35 Days On Site
- 3Beds
- 2Baths2 full
- 1,776Sq Ft
- $304Per Sq Ft
- 0.14Acres
- 2023Built
- Subdivision
- Avalonia
- County
- Brevard
- MLS®
- 1089156
Overview
STUNNING split-floor-plan townhome on a PREMIUM lot with high-end wood-look tile throughout & CUSTOM Walk-in Primary closet & Pantry!! Soaring 10 ft ceilings & 8 ft doors create a bright, spacious feel throughout. The impressive kitchen features quartz countertops, an oversized island, wine refigerator, gas range, a CUSTOM walk-in pantry & an open concept layout perfect for entertaining. A spacious laundry room w/utility sink adds convenience. Upscale window coverings adorn every window and a wallpaper accent wall elevates the look! A screened lanai overlooking the lake, & next to a preserve adds privacy. The luxurous primary suite features an amazing CUSTOM walk in closet, you may never want to close the doors! HOA includes roof replacement, exterior painting, & exterior insurance too! Enjoy access to Addison Village Clubhouse & Athletic Complex for exceptional resort-style amenities. The Beach is a short 30 minute drive, easy access to I-95, shopping, & restaurants!
Listing Snapshot
- Price
- $539,500
- Days On Site
- 35 Days
- Bedrooms
- 3
- Inside Area (SqFt)
- 1,776 sqft
- Total Baths
- 2
- Full Baths
- 2
- Partial Baths
- 0
- Lot Size
- 0.14 Acres
- Year Built
- 2023
- MLS® Number
- 1089156
- Status
- Active
- Property Tax
- $5,151.27 (2025)
- HOA/Condo/Coop Fees
- $477.67 monthly
- Sq Ft Source
- Public Records
Property Details
General Features
19 items
- Acres
- 0.14
- Additional Property Use
- Residential
- Direction Faces
- North
- Garage
- Yes
- Garage Spaces
- 2
- Land Lease
- No
- Lease Term
- 6 Months
- Levels
- One
- Parking
- Garage Door Opener
- Pets
- Cats OK, Dogs OK, Yes
- Property Sub Type
- Single Family Residence
- Security
- Firewall(s), Smoke Detector(s)
- Sewer
- Public Sewer
- Special Circumstances
- Standard
- SqFt Total
- 2,494
- Style
- Contemporary
- Utilities
- Natural Gas Available, Cable Available, Cable Connected, Electricity Connected, Natural Gas Connected, Sewer Connected, Water Connected
- Water Source
- Public
- Zoning
- Residential
Interior Features
7 items
- Appliances
- Dishwasher, Disposal, Dryer, Gas Range, Microwave, Refrigerator, Washer, Wine Cooler
- Cooling
- Central Air, Ceiling Fan(s)
- Flooring
- Tile
- Furnished
- Unfurnished
- Heating
- Central
- Interior
- Breakfast Bar, Ceiling Fan(s), Eat-in Kitchen, Entrance Foyer, Kitchen Island, Open Floorplan, Pantry, Walk-In Closet(s)
- Laundry Features
- In Unit, Sink
Exterior Features
9 items
- Construction Details
- Block, Stucco
- Exterior
- Other
- Lot Features
- Sprinklers In Front, Sprinklers In Rear, Waterfront
- Patio And Porch
- Covered, Rear Porch, Screened
- Road Frontage
- Private Road
- Roof
- Shingle
- View
- Lake
- Waterfront Features
- Pond
- Waterview
- Lake
Community Features
9 items
- Association Amenities
- Basketball Court, Cable TV, Clubhouse, Dog Park, Fitness Center, Jogging Path, Maintenance Structure, Park, Playground, Pool, Shuffleboard Court, Tennis Court(s)
- Association Fee
- $456.0
- Association Fee Frequency
- Monthly
- Additional Association Fee
- $260.0
- Additional Association Fee Frequency
- Annually
- Community Features
- Sidewalks
- MLS Area
- 217 - Viera West of I 95
- Financing Terms Available
- Cash, Conventional, FHA, VA Loan
- Roads
- Asphalt
Location
2959 Avalonia Drive, Melbourne, FL 32940 · 217 - Viera West of I 95


Neighborhood & Commute
ZIP Code 32940
- Median household income
- $103,658
- Income per person
- $53,761
- Households
- 19,868
- Average household size
- 2.30
- Median age
- 48.2
Source: Walk Score.
Disclosure: Community information and market data powered by Constellation Data Labs. Information is deemed reliable but not guaranteed.
Schools
- Elementary School
- Christa McAuliffe
- Middle School
- DeLaura
- High School
- Viera
Price & Status History
- Listing updated with changes from the MLS®
- Price changed to $539,500
- Status changed to Active
- Listing first seen on site
Friends & Family
Similar Homes
For sale in Melbourne, single family residence, within 20% of this price.
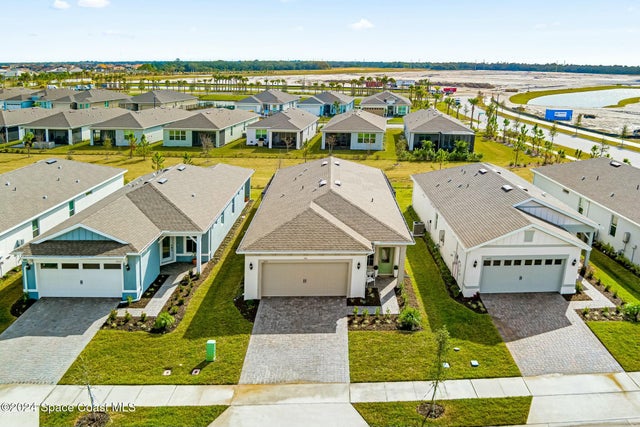 New Listing · 3 weeks on site$595,000Single Family Residence For SaleActive3Beds2Total Baths1,640Sqft3113 Tidepool PlaceMelbourne, FL 32940Del Webb at Viera Phase 2 Subdivision
 $599,000Single Family Residence For SaleActive4Beds4Total Baths2,302Sqft8048 Gullen DriveMelbourne, FL 32940Reeling Park Subdivision
 New Listing · 3 weeks on site$599,000Single Family Residence For SaleActive4Beds3Total Baths2,846Sqft656 Doral LaneMelbourne, FL 32940Suntree PUD Stage 1 Tract E Subdivision
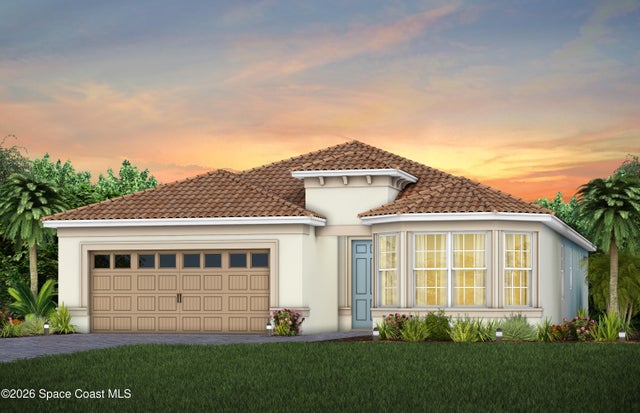 $599,620Single Family Residence For SaleActive2Beds2Total Baths1,827Sqft9166 Pacific Palms AvenueMelbourne, FL 32940Del Webb at Viera Phase 4 Subdivision