

For SaleSingle Family ResidenceActive
511 Waterside Circle
Titusville, FL 32780
$415,000
42 Days On Site
- 3Beds
- 2Baths2 full
- 2,091Sq Ft
- $198Per Sq Ft
- 0.19Acres
- 2007Built
- Subdivision
- Waterside At La Cita
- County
- Brevard
- MLS®
- 1088423
Overview
Don't miss this opportunity on one of the BEST LOTS in the HIGHLY DESIRABLE subdivision of La Cita. This well maintained 3 bedroom 2 full bathroom has a nice open floor plan with very spacious bedrooms, Huge kitchen with bar stool sitting and plenty of countertop/cabinet space. For flooring, tile in the main areas, laminate in the bedrooms. Master is complimented with shower/tub combo and two separate his/her sink areas. Enjoy a nice coffee or sunset in your enclosed patio (UNDER AIR) with breath taking views overlooking the lake, nice oak moss trees and wildlife. BRAND NEW ROOF being installed Oct/Nov 2026, AC is 4 years old, newer water heater. Beautiful curb appeal with landscaping and built in stone finish on foundation for a nice architectural look. LOW HOA which includes the lawn care. Don't miss out on this opportunity, these homes don't come on market that often.
Listing Snapshot
- Price
- $415,000
- Days On Site
- 42 Days
- Bedrooms
- 3
- Inside Area (SqFt)
- 2,091 sqft
- Total Baths
- 2
- Full Baths
- 2
- Partial Baths
- 0
- Lot Size
- 0.19 Acres
- Year Built
- 2007
- MLS® Number
- 1088423
- Status
- Active
- Property Tax
- $1,666.97 (2025)
- HOA/Condo/Coop Fees
- $167.92 monthly
- Sq Ft Source
- Public Records
Property Details
General Features
15 items
- Acres
- 0.19
- Additional Property Use
- Residential, Single Family
- Attached Garage
- Yes
- Direction Faces
- North
- Garage
- Yes
- Garage Spaces
- 2
- Levels
- One
- Parking
- Attached, Garage
- Property Sub Type
- Single Family Residence
- Sewer
- Public Sewer
- Special Circumstances
- Standard
- SqFt Total
- 2,604
- Style
- Traditional
- Utilities
- Cable Available, Electricity Connected, Water Connected
- Water Source
- Public
Interior Features
7 items
- Appliances
- Dishwasher, Dryer, Electric Oven, Electric Range, Microwave, Refrigerator, Washer
- Cooling
- Central Air, Ceiling Fan(s), Electric
- Flooring
- Laminate, Tile
- Furnished
- Negotiable
- Heating
- Central, Electric
- Interior
- Ceiling Fan(s), Kitchen Island, Open Floorplan, Pantry, Walk-In Closet(s)
- Laundry Features
- In Unit
Exterior Features
7 items
- Construction Details
- Concrete, Stucco
- Lot Features
- Few Trees, Waterfront
- Patio And Porch
- Porch, Screened
- Roof
- Shingle
- View
- Pond, Water
- Waterfront Features
- Pond
- Waterview
- Pond, Water
Community Features
8 items
- Association Amenities
- Maintenance Grounds, Park
- Association Fee
- $160.0
- Association Fee Frequency
- Monthly
- Additional Association Fee
- $95.0
- Additional Association Fee Frequency
- Annually
- MLS Area
- 103 - Titusville Garden - SR50
- Financing Terms Available
- Cash, Conventional, FHA, VA Loan
- Roads
- Asphalt
Location
511 Waterside Circle, Titusville, FL 32780 · 103 - Titusville Garden - SR50


Neighborhood & Commute
ZIP Code 32780
- Median household income
- $67,008
- Income per person
- $36,572
- Households
- 19,980
- Average household size
- 2.18
- Median age
- 45.9
Source: Walk Score.
Disclosure: Community information and market data powered by Constellation Data Labs. Information is deemed reliable but not guaranteed.
Schools
- Elementary School
- Coquina
- Middle School
- Jackson
- High School
- Titusville
Price & Status History
- Listing updated with changes from the MLS®
- Price changed to $415,000
- Listing first seen on site
- Status changed to Active
Friends & Family
Similar Homes
For sale in Titusville, single family residence, within 20% of this price.
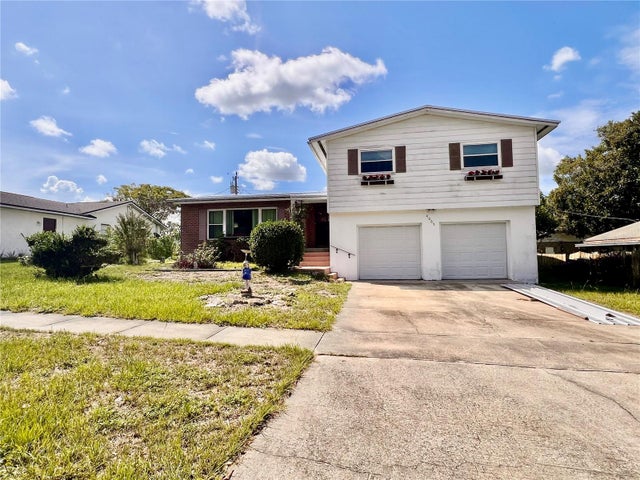 $439,000Single Family Residence For SaleActive3Beds3Total Baths2,502Sqft4065 STUART LANETITUSVILLE, FL 32796LAKEVIEW HILLS UNIT 01 Subdivision
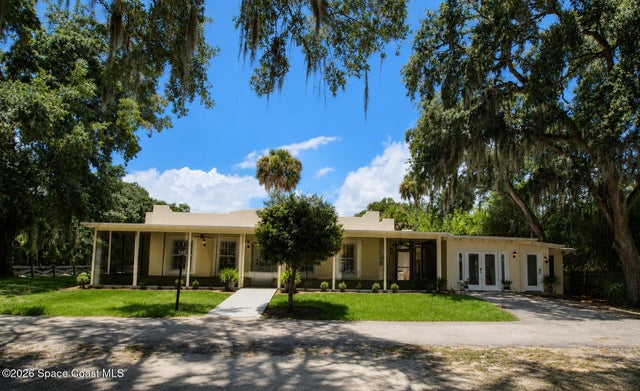 $439,900Single Family Residence For SaleActive4Beds3Total Baths1,976Sqft140 Bellewood StreetTitusville, FL 32780Town of Bellwood Subdivision
 $439,900Single Family Residence For SaleActive4Beds3Total Baths1,377Sqft140 BELLEWOOD STREETTITUSVILLE, FL 32780ATLANTIC COAST REALTY CO SUB Subdivision
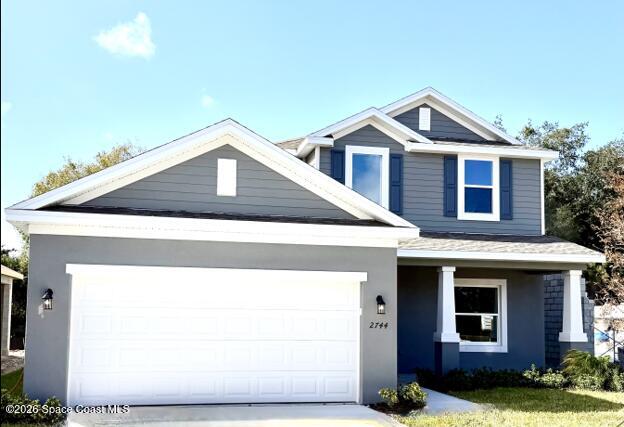 $440,008Single Family Residence For SaleActive4Beds2Total Baths2,471Sqft2744 Haven LaneTitusville, FL 32780Huntington Park Subdivision