

For SaleSingle Family ResidenceActive
1823 Corvina Way
Titusville, FL 32780
$529,900
61 Days On Site
- 4Beds
- 2Baths2 full
- 1,983Sq Ft
- $267Per Sq Ft
- 0.19Acres
- 2024Built
- Subdivision
- Verona
- County
- Brevard
- MLS®
- 1086902
Overview
SELLER MOTIVATED! Step inside this stunning estate packed with over $100k in builder upgrades! The home welcomes you with a volume-ceiling great room with surround sound, luxury vinyl plank, and a gourmet kitchen featuring a massive island, 42-inch cabinets, bottom roll-out drawers, quartz countertops/backsplash, upgraded appliances, and an extended kitchen and dining cabinetry/baking station. The primary suite highlights a custom closet, tray ceilings, and an upgraded walk-in tile shower with clear glass. The versatile 4th bedroom/studio includes a custom-built desk and cupboards (removable for a traditional bedroom), while upgraded wall insulation ensures sound privacy. Unwind on the deep covered patio on an oversized lot with water and conservation views and no rear neighbors. Enjoy a 200-amp main home service and a 220V 3 car garage setup with built-in shelving and a utility sink. A built-in Hide-A-Hose central vacuum system spans the home and garage, while a 4-camera security. Enjoy the community pool, clubhouse, fitness center and playground!
Listing Snapshot
- Price
- $529,900
- Days On Site
- 61 Days
- Bedrooms
- 4
- Inside Area (SqFt)
- 1,983 sqft
- Total Baths
- 2
- Full Baths
- 2
- Partial Baths
- 0
- Lot Size
- 0.19 Acres
- Year Built
- 2024
- MLS® Number
- 1086902
- Status
- Active
- Property Tax
- $5,342.06 (2025)
- HOA/Condo/Coop Fees
- $46 Semi-Annually
- Sq Ft Source
- Appraiser
Property Details
General Features
15 items
- Acres
- 0.19
- Additional Property Use
- Residential, Single Family
- Attached Garage
- Yes
- Direction Faces
- West
- Garage
- Yes
- Garage Spaces
- 3
- Parking
- Attached, Garage, Garage Door Opener
- Pets
- Yes
- Property Condition
- Updated/Remodeled
- Property Sub Type
- Single Family Residence
- Security
- Carbon Monoxide Detector(s), Security System Owned, Smoke Detector(s)
- Sewer
- Public Sewer
- Special Circumstances
- Standard
- Utilities
- Cable Available, Cable Connected, Electricity Connected, Sewer Connected, Water Connected
- Water Source
- Public
Interior Features
6 items
- Appliances
- Disposal, Dryer, Electric Range, ENERGY STAR Qualified Dishwasher, ENERGY STAR Qualified Refrigerator, ENERGY STAR Qualified Water Heater, Ice Maker, Microwave, Washer
- Cooling
- Central Air, Ceiling Fan(s)
- Electric
- 200+ Amp Service, 220 Volts in Garage
- Furnished
- Negotiable
- Heating
- Central
- Interior
- Breakfast Bar, Built-in Features, Ceiling Fan(s), Central Vacuum, Entrance Foyer, Kitchen Island, Open Floorplan, Pantry, Smart Home, Smart Thermostat, Vaulted Ceiling(s), Walk-In Closet(s), Wet Bar
Exterior Features
6 items
- Construction Details
- Brick Veneer, Stucco
- Lot Features
- Sprinklers In Front, Sprinklers In Rear
- Patio And Porch
- Covered, Rear Porch
- Roof
- Shingle
- View
- Water
- Waterview
- Water
Community Features
5 items
- Association Amenities
- Clubhouse, Fitness Center, Jogging Path, Playground, Pool, Tennis Court(s)
- Association Fee
- $46.0
- Association Fee Frequency
- Semi-Annually
- MLS Area
- 104 - Titusville SR50 - Kings H
- Financing Terms Available
- Cash, Conventional, FHA, VA Loan
Location
1823 Corvina Way, Titusville, FL 32780 · 104 - Titusville SR50 - Kings H


Neighborhood & Commute
ZIP Code 32780
- Median household income
- $67,008
- Income per person
- $36,572
- Households
- 19,980
- Average household size
- 2.18
- Median age
- 45.9
Source: Walk Score.
Disclosure: Community information and market data powered by Constellation Data Labs. Information is deemed reliable but not guaranteed.
Schools
- Elementary School
- Imperial Estates
- Middle School
- Jackson
- High School
- Titusville
Price & Status History
- Listing updated with changes from the MLS®
- Price changed to $529,900
- Listing first seen on site
- Status changed to Active
Friends & Family
Similar Homes
For sale in Titusville, single family residence, within 20% of this price.
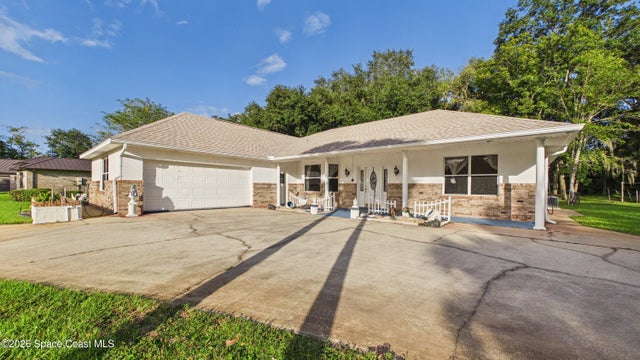 New Listing · a week on site$525,000Single Family Residence For SaleActive4Beds3Total Baths2,510Sqft2620 Toups TrailTitusville, FL 32780Cathedral Estates Subdivision
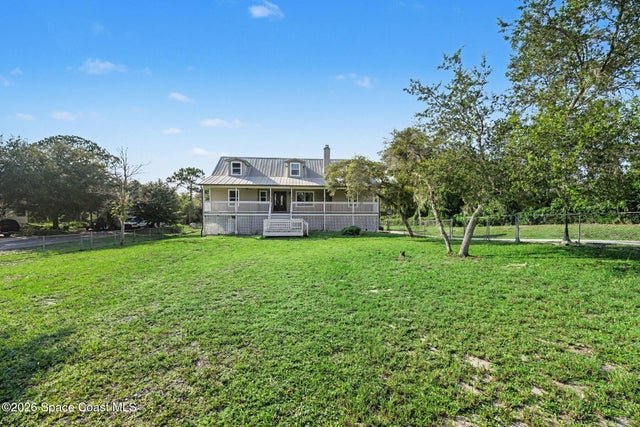 $540,000Single Family Residence For SaleActive4Beds4Total Baths2,631Sqft5710 Barna AvenueTitusville, FL 32780None Subdivision
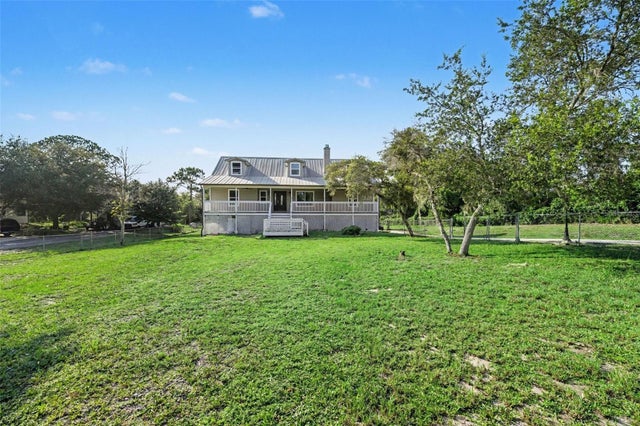 $540,000Single Family Residence For SaleActive4Beds4Total Baths2,631Sqft5710 BARNA AVENUETITUSVILLE, FL 32780N/A Subdivision
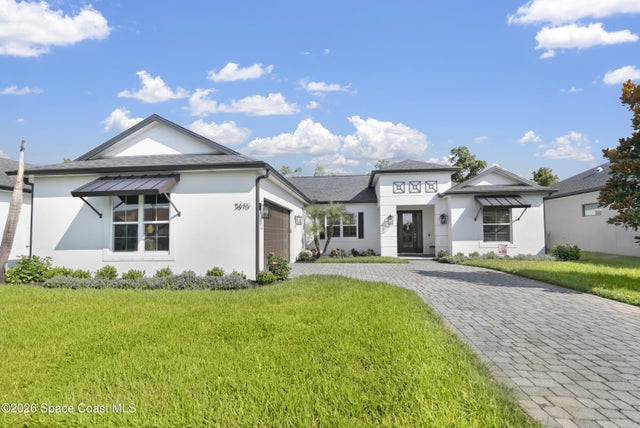 $548,000Single Family Residence For SaleActive4Beds3Total Baths2,260Sqft3670 Kite StreetTitusville, FL 32796South Carpenter Estates Subdivision