

For SaleSingle Family ResidenceActive
4562 Helena Drive
Titusville, FL 32780
$550,000
129 Days On Site
- 3Beds
- 3Baths3 full
- 2,423Sq Ft
- $227Per Sq Ft
- 0.31Acres
- 1992Built
- Subdivision
- Sanctuary Of Titusville Section 1
- County
- Brevard
- MLS®
- 1081239
Overview
Welcome to your dream home! This spacious 3-bedroom, 3-bathroom home offers 2,423 square feet of comfortable living space and is packed with desirable upgrades. Recent improvements in 2020 include new plumbing fixtures, a new water heater, beautiful tile flooring throughout, and a resurfaced in-ground pool. Inside features, new paint throughout, bright skylights in the kitchen, a cozy wood-burning fireplace, an intercom system, a security system, a charming breakfast nook, and a formal dining room. The garage is equipped with its own separate mini-split A/C unit, making it ideal for a workshop, home gym, or additional workspace. Step outside to your private backyard oasis, fully enclosed with durable vinyl fencing and screened pool enclosure that spans the entire back patio. Additional exterior features include a storage shed with electricity, accordion storm shutters, and sprinkler system. Don't miss this opportunity to own a beautifully maintained home!
Listing Snapshot
- Price
- $550,000
- Days On Site
- 129 Days
- Bedrooms
- 3
- Inside Area (SqFt)
- 2,423 sqft
- Total Baths
- 3
- Full Baths
- 3
- Partial Baths
- 0
- Lot Size
- 0.31 Acres
- Year Built
- 1992
- MLS® Number
- 1081239
- Status
- Active
- Property Tax
- $4,705.73 (2025)
- HOA/Condo/Coop Fees
- $12.5 monthly
- Sq Ft Source
- Public Records
Property Details
General Features
15 items
- Acres
- 0.31
- Additional Property Use
- Residential, Single Family
- Attached Garage
- Yes
- Direction Faces
- East
- Garage
- Yes
- Garage Spaces
- 2
- Levels
- One
- Parking
- Attached, Garage, Garage Door Opener
- Property Sub Type
- Single Family Residence
- Security
- Security System Owned, Smoke Detector(s)
- Sewer
- Public Sewer
- Special Circumstances
- Standard
- Style
- Traditional
- Utilities
- Cable Available, Electricity Available, Sewer Available, Sewer Connected, Water Available
- Water Source
- Public
Interior Features
11 items
- Appliances
- Dishwasher, Disposal, Electric Oven, Electric Range, Electric Water Heater, Refrigerator
- Cooling
- Central Air, Ceiling Fan(s), Electric
- Fireplace
- Yes
- Fireplace Features
- Wood Burning
- Fireplaces
- 1
- Flooring
- Carpet, Tile
- Furnished
- Unfurnished
- Heating
- Central, Electric
- Interior
- Breakfast Bar, Ceiling Fan(s), Eat-in Kitchen, Entrance Foyer, Open Floorplan
- Laundry Features
- Electric Dryer Hookup, Washer Hookup
- Window Features
- Skylight(s)
Exterior Features
9 items
- Construction Details
- Stucco
- Fencing
- Fenced, Full, Vinyl
- Lot Features
- Corner Lot, Few Trees, Sprinklers In Front, Sprinklers In Rear
- Other Structures
- Shed(s)
- Patio And Porch
- Deck, Front Porch, Porch, Screened
- Pool Features
- In Ground, Screen Enclosure, Private
- Private Pool
- Yes
- Roof
- Tile
- Windows/Doors
- Skylight(s)
Community Features
6 items
- Association Fee
- $150.0
- Association Fee Frequency
- Annually
- Community Features
- Sidewalks, Street Lights
- MLS Area
- 103 - Titusville Garden - SR50
- Financing Terms Available
- Cash, Conventional, FHA, VA Loan
- Roads
- Paved
Location
4562 Helena Drive, Titusville, FL 32780 · 103 - Titusville Garden - SR50


Neighborhood & Commute
ZIP Code 32780
- Median household income
- $67,008
- Income per person
- $36,572
- Households
- 19,980
- Average household size
- 2.18
- Median age
- 45.9
Source: Walk Score.
Disclosure: Community information and market data powered by Constellation Data Labs. Information is deemed reliable but not guaranteed.
Schools
- Elementary School
- Apollo
- Middle School
- Jackson
- High School
- Titusville
Price & Status History
- Listing updated with changes from the MLS®
- Price changed to $550,000
- Status changed to Active
- Listing first seen on site
Friends & Family
Similar Homes
For sale in Titusville, single family residence, within 20% of this price.
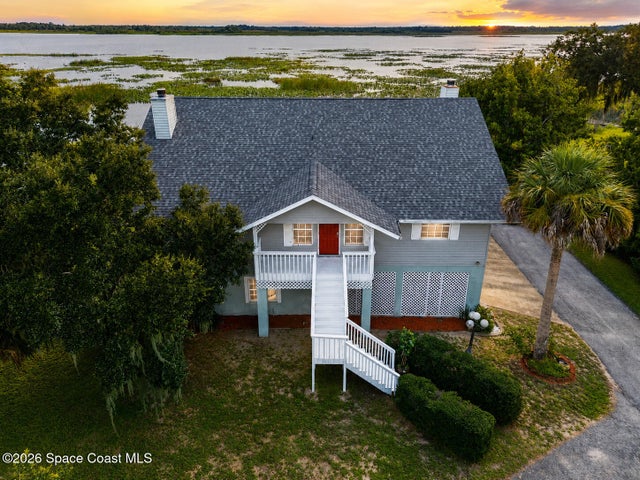 $550,000Single Family Residence For SaleActive4Beds3Total Baths2,487Sqft4165 Heller RoadTitusville, FL 32796Lakeview Park Unit 4 Subdivision
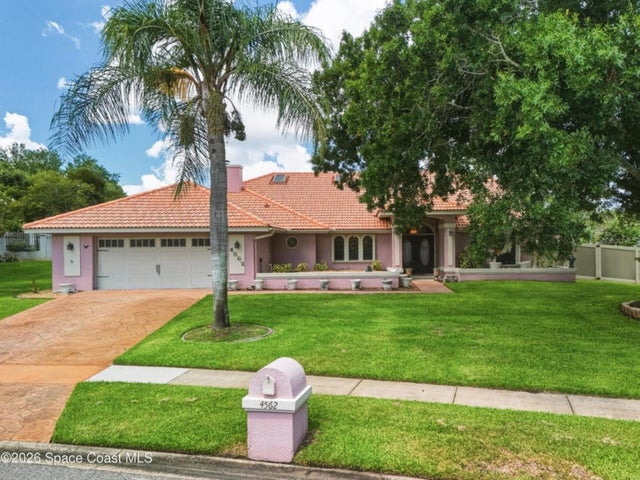 $550,000Single Family Residence For SaleActive3Beds3Total Baths2,423Sqft4562 HELENA DRIVETITUSVILLE, FL 32780SANCTUARY TITUSVILLE SEC 01 Subdivision
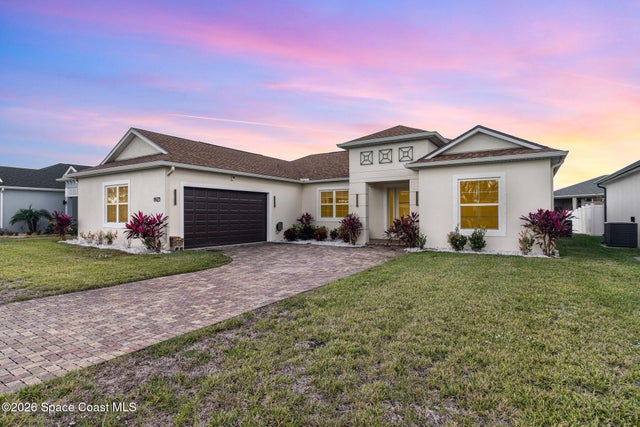 $550,000Single Family Residence For SaleActive4Beds3Total Baths2,188Sqft1923 Crossbill DriveTitusville, FL 32796South Carpenter Estates Subdivision
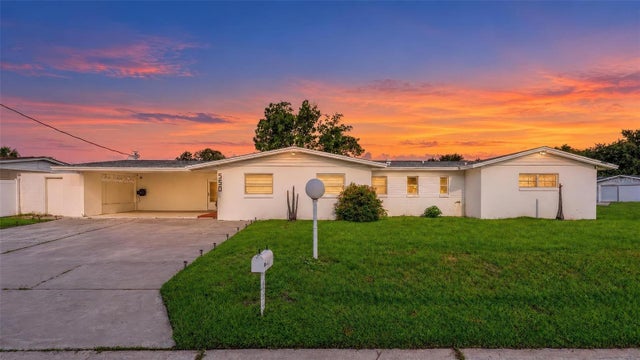 New Listing · 4 weeks on site$549,000Single Family Residence For SaleActive4Beds4Total Baths3,140Sqft550 MENDEL LANETITUSVILLE, FL 32796LENORE ADD Subdivision