

For SaleSingle Family ResidenceActive
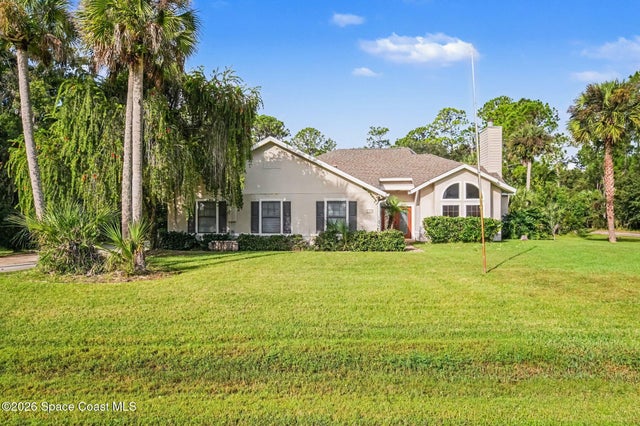
2862 Indian River Parkway
Mims, FL 32754
$510,000
65 Days On Site
- 5Beds
- 3Baths3 full
- 2,490Sq Ft
- $205Per Sq Ft
- 0.39Acres
- 2026Built
- Subdivision
- Indian River Preserve
- County
- Brevard
- MLS®
- 1086504
Overview
the Covington, a spacious single-story home offering 2,490 Sq. Ft. of thoughtfully designed living space in the heart of Indian River Preserve. With 4-5 bedrooms, 3 baths, and a 3-car garage, this he combines modern comfort with timeless style - perfect for both relaxing and entertaining.The open-concept layout features a bright and inviting living room that flows seamlessly into the dining area and gourmet kitchen. Large windows fill the space with natural light, while the covered lanai extends your living area outdoors, creating the ideal setting for Florida's year-round sunshine. The gourmet kitchen serves as the centerpiece of the home, featuring designer 42-inch cabinetry, quartz countertops, stainless-steel appliances, a generous island, and a walk-in pantry. The private primary suite offers a peaceful retreat with a luxurious bath showcasing a tiled shower, dual-sink vanity, and expansive walk-in closet. Three additional bedrooms and two full baths provide plenty of space.
Listing Snapshot
- Price
- $510,000
- Days On Site
- 65 Days
- Bedrooms
- 5
- Inside Area (SqFt)
- 2,490 sqft
- Total Baths
- 3
- Full Baths
- 3
- Partial Baths
- 0
- Lot Size
- 0.39 Acres
- Year Built
- 2026
- MLS® Number
- 1086504
- Status
- Active
- Property Tax
- $298.09 (2023)
- HOA/Condo/Coop Fees
- $41.67 monthly
- Sq Ft Source
- Other
Property Details
General Features
16 items
- Acres
- 0.39
- Additional Property Use
- Single Family
- Direction Faces
- East
- Garage
- Yes
- Garage Spaces
- 3
- Green Energy Efficient
- Thermostat
- Levels
- One
- Parking
- Garage
- Property Condition
- New Construction
- Property Sub Type
- Single Family Residence
- Security
- Security Gate, Smoke Detector(s)
- Sewer
- Public Sewer
- Special Circumstances
- Standard
- Style
- Traditional
- Utilities
- Cable Available, Cable Connected, Electricity Connected, Sewer Connected, Water Connected
- Water Source
- Public
Interior Features
6 items
- Appliances
- Dishwasher, Disposal, Electric Range, Electric Water Heater, Microwave, Refrigerator
- Cooling
- Central Air, Electric
- Flooring
- Carpet, Other
- Furnished
- Unfurnished
- Heating
- Central, Electric
- Interior
- Entrance Foyer, His and Hers Closets, Kitchen Island, Pantry, Smart Thermostat, Walk-In Closet(s)
Exterior Features
4 items
- Construction Details
- Block, Stucco
- Lot Features
- Other
- Patio And Porch
- Patio
- Roof
- Shingle
Community Features
4 items
- Association Fee
- $125.0
- Association Fee Frequency
- Quarterly
- MLS Area
- 101 - Mims/Scottsmoor
- Financing Terms Available
- Cash, Conventional, FHA, VA Loan
Location
2862 Indian River Parkway, Mims, FL 32754 · 101 - Mims/Scottsmoor


Neighborhood & Commute
ZIP Code 32754
- Median household income
- $68,630
- Income per person
- $35,601
- Households
- 5,285
- Average household size
- 2.37
- Median age
- 53.6
Source: Walk Score.
Disclosure: Community information and market data powered by Constellation Data Labs. Information is deemed reliable but not guaranteed.
Schools
- Elementary School
- Mims
- Middle School
- Madison
- High School
- Astronaut
Price & Status History
- Listing updated with changes from the MLS®
- Price changed to $510,000
- Listing first seen on site
- Status changed to Active
Friends & Family
Similar Homes
For sale in Mims, single family residence, within 20% of this price.
 $509,000Single Family Residence For SaleActive5Beds3Total Baths2,490Sqft2902 Indian River ParkwayMims, FL 32754Indian River Preserve Subdivision
 New Listing · a week on site$499,900Single Family Residence For SaleActive3Beds2Total Baths2,070Sqft5560 BOB WHITE TRAILMIMS, FL 32754FAWN LAKE PUD PH 01 UNIT 01 Subdivision
 New Listing · 4 days on site$499,900Single Family Residence For SaleActive3Beds2Total Baths2,070Sqft5560 Bob White TrailMims, FL 32754None Subdivision
 $499,000Single Family Residence For SaleActive4Beds3Total Baths2,336Sqft2872 Indian River ParkwayMims, FL 32754Indian River Preserve Subdivision