

For SaleSingle Family ResidenceActive
3440 Hammock Road
Mims, FL 32754
$725,000
278 Days On Site
- 4Beds
- 2Baths2 full
- 2,208Sq Ft
- $328Per Sq Ft
- 3.18Acres
- 2020Built
- County
- Brevard
- MLS®
- 1068157
Overview
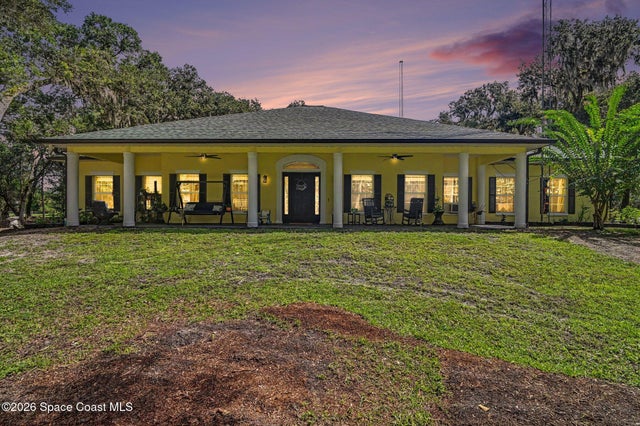
This 2020-built, 4-bed, 2-bath home sits on 3.18 tranquil acres! Enter through the automatic gate into your fully-fenced paradise featuring luxury vinyl plank flooring and an open floor plan. The chef's kitchen showcases an island with built-in microwave drawer, pantry, coffee bar, and dual reverse osmosis systems for purified water. The flex room includes built-in shelving and Murphy bed—perfect for guests or a home office. The primary offers his and hers walk-in closets, dual vanities, and an oversized shower. A metal roof and energy-efficient impact-resistant doors and windows ensure lasting comfort and peace of mind. Outside, enjoy painted porches overlooking your stocked fishing pond with dock. Separate irrigation for year-round gardening, and a utility shed with internal water system enable true homestead living. A 2-car epoxy-floored garage and a carport provides plenty of covered parking for your RV or boat. Don't miss out on your dream retreat!
Listing Snapshot
- Price
- $725,000
- Days On Site
- 278 Days
- Bedrooms
- 4
- Inside Area (SqFt)
- 2,208 sqft
- Total Baths
- 2
- Full Baths
- 2
- Partial Baths
- 0
- Lot Size
- 3.18 Acres
- Year Built
- 2020
- MLS® Number
- 1068157
- Status
- Active
- Property Tax
- $7,364.76 (2026)
- HOA/Condo/Coop Fees
- N/A
- Sq Ft Source
- Appraiser
Property Details
General Features
18 items
- Acres
- 3.18
- Additional Property Use
- Residential
- Attached Garage
- Yes
- Carport
- 2
- Direction Faces
- North
- Garage
- Yes
- Garage Spaces
- 2
- Green Energy Efficient
- Insulation
- Levels
- One
- Parking
- Additional Parking, Attached, Carport, Garage Door Opener, RV Access/Parking, Other, Garage
- Pets
- Yes
- Property Condition
- Updated/Remodeled
- Property Sub Type
- Single Family Residence
- Security
- Security Gate, Security System Owned
- Sewer
- Septic Tank
- Special Circumstances
- Standard
- Utilities
- Electricity Available, Electricity Connected, Water Available, Water Connected
- Water Source
- Private, Well
Interior Features
19 items
- Appliances
- Dishwasher, Disposal, Dryer, Electric Oven, Electric Range, Electric Water Heater, Microwave, Refrigerator, Other
- Cooling
- Central Air, Ceiling Fan(s), Electric
- Flooring
- Vinyl
- Furnished
- Negotiable
- Heating
- Central, Electric
- Interior
- Built-in Features, Ceiling Fan(s), Eat-in Kitchen, His and Hers Closets, Kitchen Island, Open Floorplan, Pantry, Smart Thermostat, Walk-In Closet(s)
- Laundry Features
- Electric Dryer Hookup, In Unit, Washer Hookup
Rooms
| Room | Dimensions | Level | Features |
|---|---|---|---|
| Bathroom 2 | 10.10x5.00 | Description - Tiled Shower with Tub, Updated Guest Bathroom | |
| Bedroom 2 | 11.10x11.00 | Description - Dual Closets, Ceiling Fan, Luxury Vinyl Plank Flooring | |
| Bedroom 3 | 11.80x11.00 | Description - Ceiling Fan, Luxury Vinyl Plank Flooring | |
| Bedroom 4 | 15.80x13.60 | Description - Ceiling Fan, Luxury Vinyl Plank Flooring | |
| Bonus Room | 11.20x11.10 | Description - Storage Shelves & Murphy Bed | |
| Dining Room | 9.30x17.70 | Description - Off-Kitchen Dining, Open Floor Plan Living/Dining Combo | |
| Kitchen | 10.10x13.80 | Description - Island with Microwave Drawer, Stainless Appliances, Spacious Pantry, Coffee Bar | |
| Laundry | 10.10x7.30 | Description - Built-In Shelving, Off-Kitchen | |
| Living Room | 17.80x17.80 | Description - Vaulted Ceiling, Open Floor Plan Living/Dining Combo, Sliders to Backyard | |
| Master Bathroom | 15.11x9.40 | Description - Dual Vanities, His & Hers Walk-In Closets, Oversized Tiled Shower | |
| Master Bedroom | 15.11x19.11 | Description - Luxury Vinyl Plank Flooring, En Suite Bathroom | |
| Other | 6.60x4.11 | Description - Walk-In Pantry with Built-In Shelving |
Exterior Features
10 items
- Construction Details
- Block, Concrete, Stucco
- Exterior
- Dock
- Fencing
- Fenced, Full
- Lot Features
- Wooded, Cleared, Corner Lot, Many Trees, Sprinklers In Front, Sprinklers In Rear, Other, Waterfront
- Patio And Porch
- Covered, Front Porch, Porch, Rear Porch
- Road Frontage
- Unimproved, County Road
- Roof
- Metal
- View
- Lake, Pond, Water
- Waterfront Features
- Pond
- Waterview
- Lake, Pond, Water
Community Features
3 items
- MLS Area
- 101 - Mims/Scottsmoor
- Financing Terms Available
- Cash, Conventional, FHA, VA Loan
- Roads
- Dirt
Location
3440 Hammock Road, Mims, FL 32754 · 101 - Mims/Scottsmoor


Neighborhood & Commute
ZIP Code 32754
- Median household income
- $68,630
- Income per person
- $35,601
- Households
- 5,285
- Average household size
- 2.37
- Median age
- 53.6
Source: Walk Score.
Disclosure: Community information and market data powered by Constellation Data Labs. Information is deemed reliable but not guaranteed.
Schools
- Elementary School
- Pinewood
- Middle School
- Madison
- High School
- Astronaut
Price & Status History
- Listing updated with changes from the MLS®
- Price changed to $725,000
- Listing first seen on site
- Status changed to Active
Friends & Family
Similar Homes
For sale in Mims, single family residence, within 20% of this price.
 $725,000Single Family Residence For SaleActive4Beds2Total Baths2,208Sqft3440 HAMMOCK ROADMIMS, FL 32754
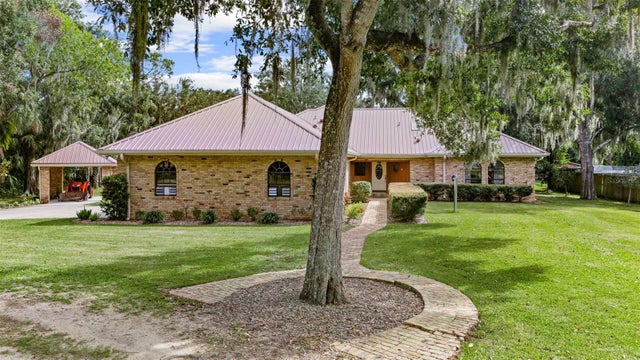
 $739,900Single Family Residence For SaleActive4Beds4Total Baths2,777Sqft4405 Brighton BoulevardMims, FL 32754Indian River Park Subdivision
 New Listing · 4 weeks on site$625,000Single Family Residence For SaleActive3Beds3Total Baths2,819Sqft1713 FORD ROADMIMS, FL 32754ACREAGE Subdivision
 New Listing · 4 weeks on site$625,000Single Family Residence For SaleActive3Beds3Total Baths2,819Sqft1713 Ford RoadMims, FL 32754None Subdivision