

For SaleSingle Family ResidenceActive
2628 Driftwood Drive
Titusville, FL 32780
$364,900
91 Days On Site
- 4Beds
- 3Baths2 full, 1 half
- 1,826Sq Ft
- $200Per Sq Ft
- 0.19Acres
- 1966Built
- Subdivision
- Hickory Hill Unit No 3
- County
- Brevard
- MLS®
- 1084466
Overview
Welcome home to a meticulously maintained residence nestled in a well-established neighborhood with sidewalks and timeless charm. A welcoming front porch invites you to sit and enjoy the outdoors, while the private back porch offers a peaceful retreat overlooking the large backyard. Inside, spacious rooms, beautiful hardwood floors, and an abundance of natural light create a warm, nostalgic feel. Thoughtfully cared for and move-in ready, the home features a new roof, newer major systems, and plenty of storage throughout. The attached 2-car garage adds convenience and functionality. With its classic character, generous living spaces, and inviting outdoor areas, this home is full of charm and ready for its next chapter. Seller is offering a $1,000 flooring allowance to help make the home uniquely yours!
Listing Snapshot
- Price
- $364,900
- Days On Site
- 91 Days
- Bedrooms
- 4
- Inside Area (SqFt)
- 1,826 sqft
- Total Baths
- 3
- Full Baths
- 2
- Partial Baths
- 1
- Lot Size
- 0.19 Acres
- Year Built
- 1966
- MLS® Number
- 1084466
- Status
- Active
- Property Tax
- $900.36 (2025)
- HOA/Condo/Coop Fees
- N/A
- Sq Ft Source
- Public Records
Property Details
General Features
14 items
- Acres
- 0.19
- Additional Property Use
- Residential, Single Family
- Direction Faces
- South
- Garage
- Yes
- Garage Spaces
- 2
- Levels
- Two
- Parking
- Garage
- Pets
- Yes
- Property Sub Type
- Single Family Residence
- Sewer
- Public Sewer
- Special Circumstances
- Standard
- Utilities
- Cable Available, Electricity Connected, Sewer Connected, Water Connected
- Water Source
- Public
- Zoning
- Residential
Interior Features
9 items
- Appliances
- Dishwasher, Disposal, Electric Range, Electric Water Heater, Refrigerator
- Cooling
- Central Air, Ceiling Fan(s)
- Fireplace
- Yes
- Fireplace Features
- Wood Burning
- Flooring
- Carpet, Vinyl, Wood
- Furnished
- Unfurnished
- Heating
- Central, Electric
- Interior
- Built-in Features, Ceiling Fan(s), Walk-In Closet(s)
- Laundry Features
- Electric Dryer Hookup, In Garage, Washer Hookup
Exterior Features
6 items
- Construction Details
- Stucco, Vinyl Siding
- Fencing
- Back Yard
- Lot Features
- Other
- Patio And Porch
- Front Porch, Porch, Rear Porch
- Road Frontage
- City Street
- Roof
- Shingle
Community Features
3 items
- MLS Area
- 103 - Titusville Garden - SR50
- Financing Terms Available
- Cash, Conventional, FHA, VA Loan
- Roads
- Asphalt
Location
2628 Driftwood Drive, Titusville, FL 32780 · 103 - Titusville Garden - SR50


Neighborhood & Commute
ZIP Code 32780
- Median household income
- $67,008
- Income per person
- $36,572
- Households
- 19,980
- Average household size
- 2.18
- Median age
- 45.9
Source: Walk Score.
Disclosure: Community information and market data powered by Constellation Data Labs. Information is deemed reliable but not guaranteed.
Schools
- Elementary School
- Apollo
- Middle School
- Jackson
- High School
- Titusville
Price & Status History
- Listing updated with changes from the MLS®
- Price changed to $364,900
- Listing first seen on site
- Status changed to Active
Friends & Family
Similar Homes
For sale in Titusville, single family residence, within 20% of this price.
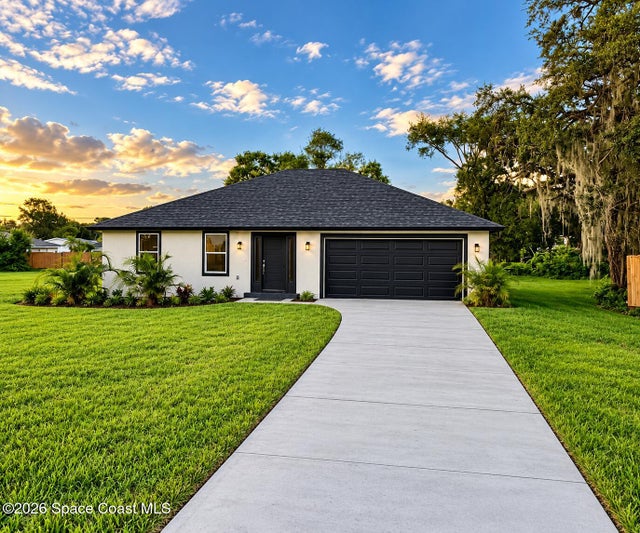 New Listing · a week on site$395,000Single Family Residence For SaleActive3Beds2Total Baths1,381Sqft2010 Logan DriveTitusville, FL 32780Whispering Hills Golf Estates Subdivision
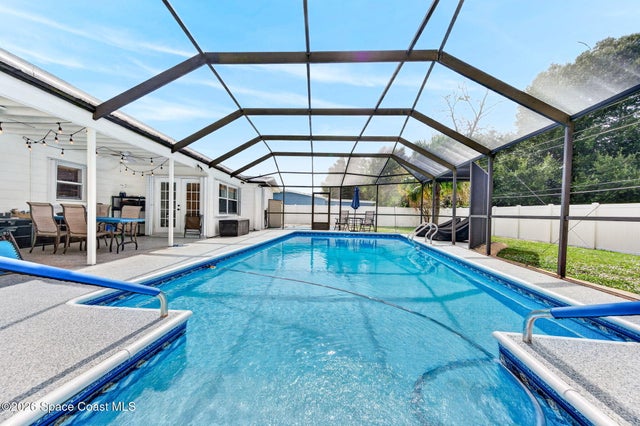 New Listing · yesterday$399,000Single Family Residence For SaleActive4Beds3Total Baths2,060Sqft3930 Byron AvenueTitusville, FL 32780Indian River Heights Unit 21 Subdivision
 New Listing · 2 weeks on site$399,000Single Family Residence For SaleActive4Beds2Total Baths1,743Sqft3000 GUINEVERE DRIVETITUSVILLE, FL 32780IVANHOE ESTATES Subdivision
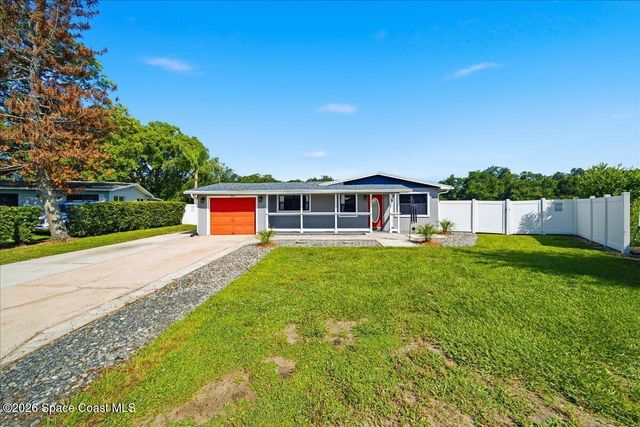 $399,000Single Family Residence For SaleActive3Beds2Total Baths1,788Sqft1330 Overlook TerraceTitusville, FL 32780Country Club Heights Subdivision