

For SaleSingle Family ResidenceActive
782 Baytree Drive
Titusville, FL 32780
$550,000
104 Days On Site
- 2Beds
- 3Baths2 full, 1 half
- 1,870Sq Ft
- $294Per Sq Ft
- 0.19Acres
- 1999Built
- Subdivision
- The Great Outdoors Premier Rv/Golf Resort Xii
- County
- Brevard
- MLS®
- 1083947
Overview
Live the Ultimate Resort Lifestyle in The Great Outdoors! Welcome home to 782 Baytree Dr., where SPACIOUS comfort meets premier golf-community living! Designed for effortless living and entertaining, this stunning home boasts an airy, open-concept floor plan flooded with natural light. An expansive, open layout that gives you plenty of room to relax, host guests, and make the space your own. Two oversized bedrooms paired with 2.5 bathrooms offer privacy, comfort, and convenience for you and your visitors. Versatile Extra-Large Loft: Need a home office, craft studio, media room, or extra guest quarters? The massive flex loft adapts to fit your exact lifestyle! Oversized Laundry spacious enough to accommodate a full home office. Abundant Storage throughout home: keeping your living areas clutter-free. Some images rendered via AI for conceptual planning. !18-Hole Championship Golf Course !Sparkling Community Pool & Fitness Center !On-Site Dining & Worship !Scenic Walking Trails & Dog Park
Listing Snapshot
- Price
- $550,000
- Days On Site
- 104 Days
- Bedrooms
- 2
- Inside Area (SqFt)
- 1,870 sqft
- Total Baths
- 3
- Full Baths
- 2
- Partial Baths
- 1
- Lot Size
- 0.19 Acres
- Year Built
- 1999
- MLS® Number
- 1083947
- Status
- Active
- Property Tax
- $3,239.4 (2025)
- HOA/Condo/Coop Fees
- $368 monthly
- Sq Ft Source
- Assessor
Property Details
General Features
15 items
- Acres
- 0.19
- Additional Property Use
- Single Family
- Attached Garage
- Yes
- Carport
- 2
- Direction Faces
- Southwest
- Levels
- Two
- Parking
- Additional Parking, Attached Carport, Covered, RV Access/Parking
- Pets
- Yes
- Property Sub Type
- Single Family Residence
- Security
- Gated with Guard
- Sewer
- Public Sewer
- Special Circumstances
- Standard
- Style
- Traditional
- Utilities
- Cable Available, Cable Connected, Electricity Connected, Water Connected
- Water Source
- Public
Interior Features
8 items
- Cooling
- Ceiling Fan(s), Electric
- Fireplace
- Yes
- Fireplace Features
- Other
- Flooring
- Tile, Wood
- Furnished
- Unfurnished
- Heating
- Electric
- Interior
- Ceiling Fan(s), Eat-in Kitchen, Open Floorplan, Vaulted Ceiling(s), Walk-In Closet(s)
- Laundry Features
- In Basement, In Unit, Lower Level
Exterior Features
7 items
- Construction Details
- Frame, Vinyl Siding
- Lot Features
- Cul-De-Sac, On Golf Course
- Patio And Porch
- Covered, Rear Porch, Screened
- Road Frontage
- Private Road
- Roof
- Shingle
- View
- Golf Course
- Waterview
- Golf Course
Community Features
8 items
- Accessibility Features
- Visitor Bathroom
- Association Amenities
- Clubhouse, Dog Park, Fitness Center, Gated, Golf Course, Security, Tennis Court(s), Trash
- Association Fee
- $1104.0
- Association Fee Frequency
- Quarterly
- Community Features
- Curbs, Gated, Street Lights
- MLS Area
- 104 - Titusville SR50 - Kings H
- Financing Terms Available
- Cash, Conventional, FHA, VA Loan
- Roads
- Asphalt
Location
782 Baytree Drive, Titusville, FL 32780 · 104 - Titusville SR50 - Kings H


Neighborhood & Commute
ZIP Code 32780
- Median household income
- $67,008
- Income per person
- $36,572
- Households
- 19,980
- Average household size
- 2.18
- Median age
- 45.9
Source: Walk Score.
Disclosure: Community information and market data powered by Constellation Data Labs. Information is deemed reliable but not guaranteed.
Schools
- Elementary School
- Imperial Estates
- Middle School
- Jackson
- High School
- Titusville
Price & Status History
- Listing updated with changes from the MLS®
- Status changed to Active
- Listing first seen on site
Friends & Family
Similar Homes
For sale in Titusville, single family residence, within 20% of this price.
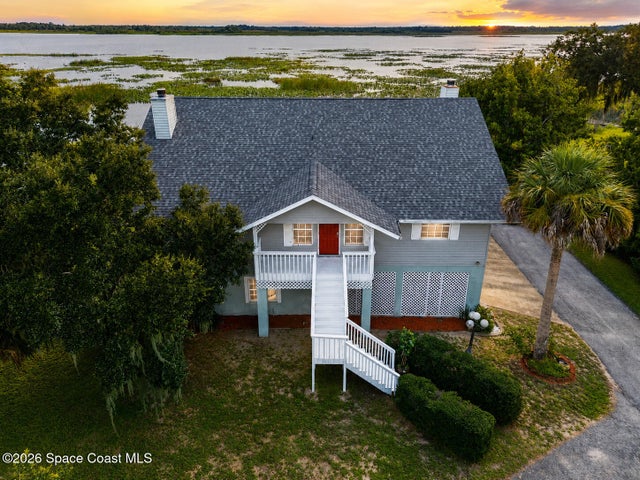 $550,000Single Family Residence For SaleActive4Beds3Total Baths2,487Sqft4165 Heller RoadTitusville, FL 32796Lakeview Park Unit 4 Subdivision
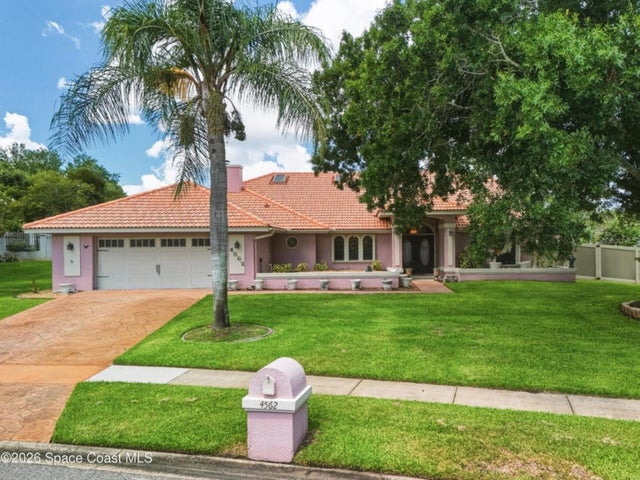 $550,000Single Family Residence For SaleActive3Beds3Total Baths2,423Sqft4562 HELENA DRIVETITUSVILLE, FL 32780SANCTUARY TITUSVILLE SEC 01 Subdivision
 $550,000Single Family Residence For SaleActive3Beds3Total Baths2,423Sqft4562 Helena DriveTitusville, FL 32780Sanctuary of Titusville Section 1 Subdivision
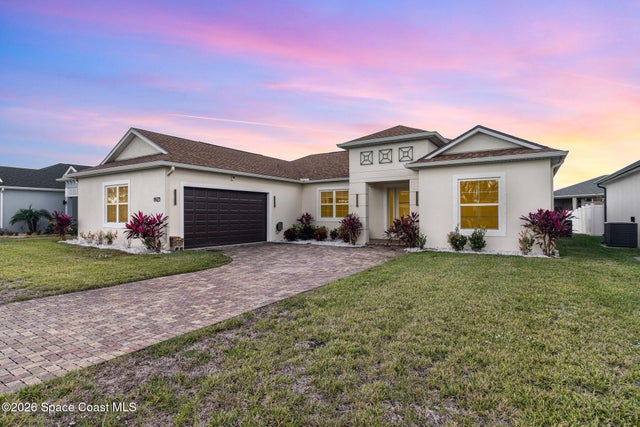 $550,000Single Family Residence For SaleActive4Beds3Total Baths2,188Sqft1923 Crossbill DriveTitusville, FL 32796South Carpenter Estates Subdivision