

For SaleSingle Family ResidenceActive Under Contract
2991 Casterton Drive
Melbourne, FL 32940
$535,000
119 Days On Site
- 3Beds
- 3Baths2 full, 1 half
- 1,938Sq Ft
- $276Per Sq Ft
- 0.15Acres
- 2017Built
- Subdivision
- Trasona
- County
- Brevard
- MLS®
- 1082186
Overview
Welcome to this meticulously maintained Viera home, freshly painted inside & out! Tile flooring runs throughout main living areas w/ carpet in bdrms. Kitchen features a gas range, SS appliances, pantry & large island w/ pendant & recessed lighting. Glass cabinet doors add a lovely touch. Primary suite offers tray ceilings, 3 windows & custom closet w/ organizers. En-suite bath has a glass-enclosed shower, double vanities & linen closet. 2nd bedroom also has a custom closet; 2nd full bath features double sinks. Plantation shutters accent the great room & dining room. Half bath has a custom vanity w/ brick wallpaper. Laundry room has a folding counter & front-load W/D on pedestal storage drawers. Trussed porch includes a gas grill stub w/ partially fenced yard. The community has something for everyone: a clubhouse, pool w/ cabanas, sports courts for tennis, pickleball, basketball & volleyball, plus a park, playground & event lawn. A-rated schools, walking trails, shops, dining & golf!
Listing Snapshot
- Price
- $535,000
- Days On Site
- 119 Days
- Bedrooms
- 3
- Inside Area (SqFt)
- 1,938 sqft
- Total Baths
- 3
- Full Baths
- 2
- Partial Baths
- 1
- Lot Size
- 0.15 Acres
- Year Built
- 2017
- MLS® Number
- 1082186
- Status
- Active Under Contract
- Property Tax
- $6,564.73 (2025)
- HOA/Condo/Coop Fees
- $45 monthly
- Sq Ft Source
- Public Records
Property Details
General Features
17 items
- Acres
- 0.15
- Additional Property Use
- Residential, Single Family
- Attached Garage
- Yes
- Direction Faces
- West
- Garage
- Yes
- Garage Spaces
- 2
- Levels
- One
- Parking
- Attached, Garage Door Opener, Garage
- Pets
- Breed Restrictions, Cats OK, Dogs OK, Number Limit
- Property Sub Type
- Single Family Residence
- Security
- Smoke Detector(s)
- Sewer
- Public Sewer
- Special Circumstances
- Standard
- SqFt Total
- 2,569
- Style
- Ranch
- Utilities
- Natural Gas Available, Cable Available, Cable Connected, Electricity Available, Electricity Connected, Natural Gas Connected, Sewer Connected, Water Available, Water Connected
- Water Source
- Public
Interior Features
7 items
- Appliances
- Dishwasher, Disposal, Dryer, Gas Range, Ice Maker, Microwave, Refrigerator, Washer
- Cooling
- Central Air, Ceiling Fan(s), Electric
- Flooring
- Carpet, Tile
- Furnished
- Unfurnished
- Heating
- Natural Gas
- Interior
- Breakfast Bar, Ceiling Fan(s), Kitchen Island, Open Floorplan, Pantry, Walk-In Closet(s)
- Laundry Features
- Electric Dryer Hookup, Washer Hookup
Exterior Features
7 items
- Construction Details
- Block, Concrete, Stucco
- Lot Features
- Sprinklers In Front, Sprinklers In Rear
- Patio And Porch
- Front Porch, Porch, Rear Porch
- Road Frontage
- County Road
- Roof
- Shingle
- View
- Other
- Waterview
- Other
Community Features
9 items
- Association Amenities
- Basketball Court, Clubhouse, Fitness Center, Jogging Path, Maintenance Grounds, Park, Playground, Pool, Tennis Court(s)
- Association Fee
- $280.0
- Association Fee Frequency
- Annually
- Additional Association Fee
- $260.0
- Additional Association Fee Frequency
- Annually
- Community Features
- Sidewalks, Street Lights
- MLS Area
- 217 - Viera West of I 95
- Financing Terms Available
- Cash, Conventional, FHA, VA Loan
- Roads
- Asphalt, Paved
Location
2991 Casterton Drive, Melbourne, FL 32940 · 217 - Viera West of I 95


Neighborhood & Commute
ZIP Code 32940
- Median household income
- $103,658
- Income per person
- $53,761
- Households
- 19,868
- Average household size
- 2.30
- Median age
- 48.2
Source: Walk Score.
Disclosure: Community information and market data powered by Constellation Data Labs. Information is deemed reliable but not guaranteed.
Schools
- Elementary School
- Quest
- Middle School
- Viera
- High School
- Viera
Price & Status History
- Listing updated with changes from the MLS®
- Status changed to Active Under Contract
- Price changed to $535,000
- Listing first seen on site
Friends & Family
Similar Homes
For sale in Melbourne, single family residence, within 20% of this price.
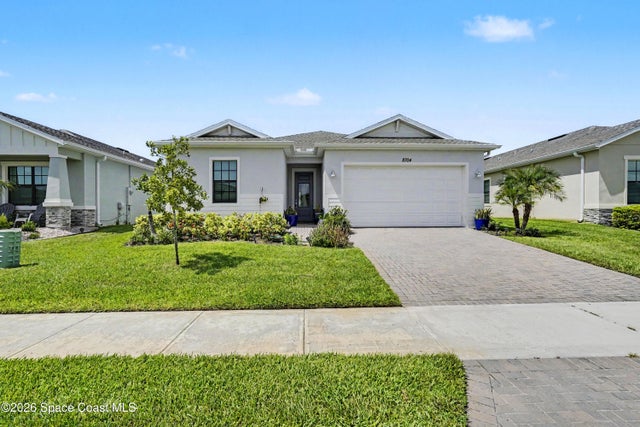 $590,000Single Family Residence For SaleActive3Beds3Total Baths2,006Sqft8704 Alister DriveMelbourne, FL 32940Bridgewater at Viera Subdivision
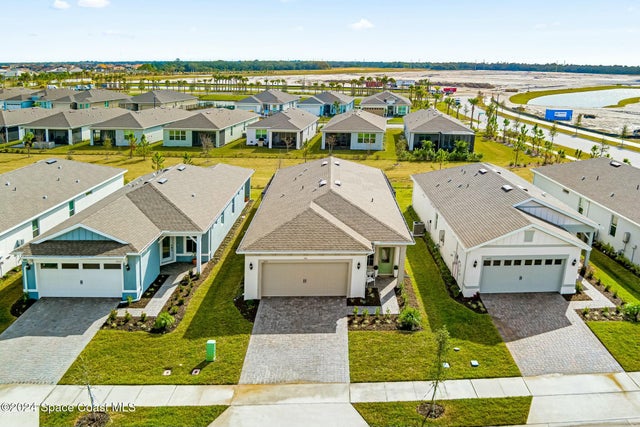 New Listing · 3 weeks on site$595,000Single Family Residence For SaleActive3Beds2Total Baths1,640Sqft3113 Tidepool PlaceMelbourne, FL 32940Del Webb at Viera Phase 2 Subdivision
 $595,000Single Family Residence For SaleActive3Beds2Total Baths1,878Sqft983 Wildwood DriveMelbourne, FL 32940Summerwood Subdivision
 $595,000Single Family Residence For SaleActive4Beds3Total Baths2,548Sqft2410 Summer Brook StreetMelbourne, FL 32940Summer Brook Section 3 Subdivision