

For SaleSingle Family ResidenceActive
663 Sheridan Woods Drive
Melbourne, FL 32904
$645,000
151 Days On Site
- 4Beds
- 4Baths3 full, 1 half
- 2,840Sq Ft
- $227Per Sq Ft
- 0.2Acres
- 1995Built
- County
- Brevard
- MLS®
- 1079746
Overview
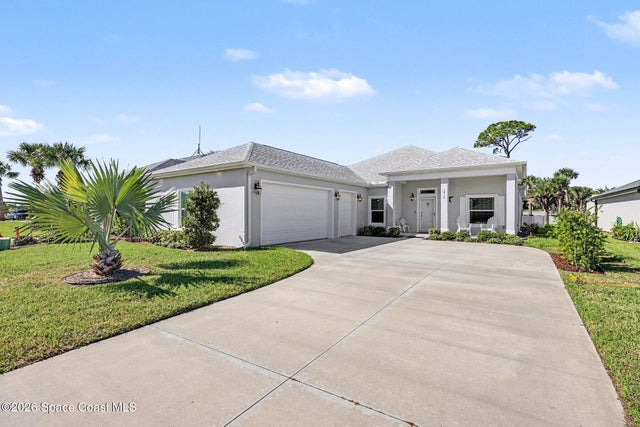
Enjoy the PRIVACY OF NO BACK NEIGHBORS with this COMPLETELY RENOVATED WATERFRONT home in the GATED COMMUNITY of Sheridan Woods! Every inch of this 4 BEDROOM, 3.5 BATH home has been thoughtfully updated and feels like a model home. The bright, open floor plan features NEW FLOORING, spacious living and dining areas, and a SHOWSTOPPING REMODELED KITCHEN with stylish finishes and an effortless flow to the heart of the home. Major improvements include a NEW ROOF, NEW HVAC, REMODELED BATHROOMS, FRESH EXTERIOR PAINT, UPDATED LIGHTING, PROFESSIONAL LANDSCAPING, a CUSTOM WOOD FRONT DOOR WITH IMPACT GLASS, and a HURRICANE-RATED GARAGE DOOR--providing the peace of mind for buyers. The spacious upstairs loft with a full bath offers endless possibilities as a PRIVATE GUEST SUITE, MEDIA ROOM, HOME OFFICE, PLAYROOM, OR FLEX SPACE. Outside, the backyard oasis features a PERGOLA-COVERED PATIO, PRIVATE SPA, and WATER VIEWS that create the perfect backdrop for morning coffee or evening sunsets.
Listing Snapshot
- Price
- $645,000
- Days On Site
- 151 Days
- Bedrooms
- 4
- Inside Area (SqFt)
- 2,840 sqft
- Total Baths
- 4
- Full Baths
- 3
- Partial Baths
- 1
- Lot Size
- 0.2 Acres
- Year Built
- 1995
- MLS® Number
- 1079746
- Status
- Active
- Property Tax
- $2,644.87 (2025)
- HOA/Condo/Coop Fees
- $49.91 monthly
- Sq Ft Source
- Public Records
Property Details
General Features
13 items
- Acres
- 0.2
- Additional Property Use
- Residential, Single Family
- Attached Garage
- Yes
- Direction Faces
- East
- Garage
- Yes
- Garage Spaces
- 2
- Levels
- Two
- Parking
- Attached, Garage Door Opener, Garage
- Property Sub Type
- Single Family Residence
- Sewer
- Public Sewer
- Special Circumstances
- Standard
- Utilities
- Cable Available, Electricity Available, Sewer Connected, Water Connected
- Water Source
- Public
Interior Features
7 items
- Appliances
- Convection Oven, Dishwasher, Microwave, Refrigerator
- Cooling
- Central Air, Ceiling Fan(s), Electric
- Flooring
- Carpet, Tile, Vinyl
- Furnished
- Unfurnished
- Heating
- Central, Electric
- Interior
- Breakfast Bar, Ceiling Fan(s), Eat-in Kitchen, Kitchen Island, Pantry
- Laundry Features
- Washer Hookup
Exterior Features
7 items
- Construction Details
- Block, Concrete, Frame
- Lot Features
- Sprinklers In Front, Sprinklers In Rear, Waterfront
- Roof
- Shingle
- View
- Lake
- Waterfront
- Yes
- Waterfront Features
- Lake Front
- Waterview
- Lake
Community Features
5 items
- Association Amenities
- Gated, Playground
- Association Fee
- $598.95
- Association Fee Frequency
- Annually
- MLS Area
- 331 - West Melbourne
- Financing Terms Available
- Cash, Conventional, FHA, VA Loan
Location
663 Sheridan Woods Drive, Melbourne, FL 32904 · 331 - West Melbourne


Neighborhood & Commute
ZIP Code 32904
- Median household income
- $83,945
- Income per person
- $42,480
- Households
- 17,092
- Average household size
- 2.36
- Median age
- 43.1
Source: Walk Score.
Disclosure: Community information and market data powered by Constellation Data Labs. Information is deemed reliable but not guaranteed.
Schools
- Elementary School
- Roy Allen
- Middle School
- Central
- High School
- Melbourne
Price & Status History
- Listing updated with changes from the MLS®
- Price changed to $645,000
- Listing first seen on site
- Status changed to Active
Friends & Family
Similar Homes
For sale in Melbourne, single family residence, within 20% of this price.
 New Listing · a week on site$692,500Single Family Residence For SaleActive3Beds3Total Baths2,410Sqft1023 Fieldstone DriveMelbourne, FL 32940Fieldstone Suntree PUD St 4 Tr 41 Unit 1 Subdivision
 $695,000Single Family Residence For SaleActive4Beds4Total Baths2,848Sqft1912 Freedom DriveMelbourne, FL 32940Tract H at Indian River Colony Club Subdivision
 $699,000Single Family Residence For SaleActive5Beds3Total Baths2,427Sqft3894 Archdale StreetMelbourne, FL 32940Trasona Subdivision
 $699,000Single Family Residence For SaleActive5Beds3Total Baths3,078Sqft850 Fiddleleaf CircleMelbourne, FL 32904Sawgrass Lakes Phase One Subdivision