

For SaleSingle Family ResidenceActive
598 Oldenberg Street SW
Palm Bay, FL 32908
$394,900
197 Days On Site
- 4Beds
- 3Baths2 full, 1 half
- 2,802Sq Ft
- $141Per Sq Ft
- 0.26Acres
- 2026Built
- Subdivision
- Port Malabar Unit 31
- County
- Brevard
- MLS®
- 1075538
Overview
Set on an oversized corner homesite, The Carlisle in Palm Bay brings together refined design, generous space, and everyday functionality in a setting that captures the best of Florida living. Palm Bay blends laid-back coastal charm with outdoor adventure, positioned along the Indian River and just 15 minutes from the Atlantic Ocean. Days can be spent boating, fishing, or exploring one of 29 parks, while golf courses, an aquatic center, and sandy beaches add to the lifestyle. Orlando and its world-famous attractions sit just over an hour away, creating the perfect balance of relaxation and excitement. A covered front porch, architectural shingles, and standout curb appeal create a striking first impression. Inside, an inviting entry opens to a thoughtfully designed layout filled with natural light. Just off the foyer, a versatile flex space easily adapts as a dining room, private office, or den, flowing seamlessly into the expansive great room and open-concept kitchen. The kitchen is both stylish and practical, featuring granite countertops, a large center island, walk-in pantry, and stainless steel appliances. A bright breakfast nook adds a cheerful dining space, while the great room is enhanced with additional LED lighting and extends to a covered lanai overlooking the beautifully landscaped backyard. Upstairs, a spacious loft provides additional living space alongside four well-sized bedrooms. Bedrooms 3 and 4 include walk-in closets, while the impressive primary suite delivers a true retreat with a massive walk-in closet and a spa-inspired bath complete with an oversized ceramic tile shower surround, separate soaking tub, and granite-topped dual vanities. A stairway window fills the space with natural light, complemented by a sleek iron handrail for added architectural detail. The upstairs laundry room adds everyday convenience exactly where it's needed most. Throughout the home, ceramic tile flooring on the entire first floor and bathrooms pairs with plush carpet upstairs for comfort. Additional highlights include blinds throughout, professional landscaping, gutters, ZIP System sheathing, and hurricane shutters. The 2-car garage with expanded storage area provides plenty of space for tools, equipment, and recreational gear. Modern living is enhanced with smart home features, including a Ring Video Doorbell, Smart Thermostat, Keyless Entry Smart Door Lock, and Deako switches. Backed by a full builder warranty, The Carlisle delivers a thoughtfully crafted living experience designed for the way you live today.
Listing Snapshot
- Price
- $394,900
- Days On Site
- 197 Days
- Bedrooms
- 4
- Inside Area (SqFt)
- 2,802 sqft
- Total Baths
- 3
- Full Baths
- 2
- Partial Baths
- 1
- Lot Size
- 0.26 Acres
- Year Built
- 2026
- MLS® Number
- 1075538
- Status
- Active
- Property Tax
- $792.86 (2025)
- HOA/Condo/Coop Fees
- N/A
- Sq Ft Source
- Appraiser
Property Details
General Features
18 items
- Acres
- 0.26
- Additional Property Use
- Residential
- Attached Garage
- Yes
- Direction Faces
- North
- Garage
- Yes
- Garage Spaces
- 2
- Levels
- Two
- Parking
- Attached, Garage, Garage Door Opener
- Property Condition
- Under Construction, New Construction
- Property Sub Type
- Single Family Residence
- Security
- Smoke Detector(s)
- Sewer
- Septic Tank, Aerobic Septic
- Special Circumstances
- Standard
- SqFt Total
- 3,677
- Style
- Traditional
- Utilities
- Cable Available
- Water Source
- Public
- Zoning
- Residential
Interior Features
12 items
- Appliances
- Dishwasher, Disposal, Electric Range, Electric Water Heater, Microwave
- Cooling
- Central Air, Electric
- Flooring
- Carpet, Tile
- Furnished
- Unfurnished
- Heating
- Central, Electric
- Interior
- Breakfast Bar, Entrance Foyer, Kitchen Island, Open Floorplan, Pantry, Smart Home, Smart Thermostat, Walk-In Closet(s)
- Laundry Features
- Electric Dryer Hookup, Washer Hookup
Rooms
| Room | Dimensions | Level | Features |
|---|---|---|---|
| Den | First | Description - Flex Space, ceramic tile flooring | |
| Great Room | First | Description - Open concept, just off the kitchen, ceramic tile flooring | |
| Kitchen | First | Description - Island, corner pantry, granite countertops, ceramic tile flooring | |
| Loft | Second | Description - Open, spacious, carpet flooring | |
| Master Bedroom | Second | Description - Primary bedroom w/ensuite oversized shower, separate tub, granite countertops |
Exterior Features
4 items
- Construction Details
- Block, Frame, Stucco, Vinyl Siding
- Lot Features
- Corner Lot
- Patio And Porch
- Covered, Front Porch, Patio
- Roof
- Shingle
Community Features
2 items
- MLS Area
- 345 - SW Palm Bay
- Financing Terms Available
- Cash, Conventional, FHA, VA Loan
Location
598 Oldenberg Street SW, Palm Bay, FL 32908 · 345 - SW Palm Bay


Neighborhood & Commute
ZIP Code 32908
- Median household income
- $61,901
- Income per person
- $27,485
- Households
- 5,517
- Average household size
- 2.87
- Median age
- 36.8
Source: Walk Score.
Disclosure: Community information and market data powered by Constellation Data Labs. Information is deemed reliable but not guaranteed.
Schools
- Elementary School
- Westside
- Middle School
- Southwest
- High School
- Bayside
Price & Status History
- Listing updated with changes from the MLS®
- Price changed to $394,900
- Listing first seen on site
- Status changed to Active
Friends & Family
Similar Homes
For sale in Palm Bay, single family residence, within 20% of this price.
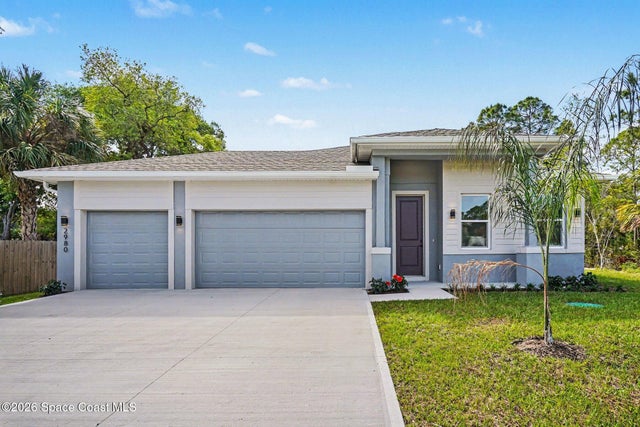 $459,900Single Family Residence For SaleActive5Beds3Total Baths1,821Sqft111 Ferguson Street SWPalm Bay, FL 32908Port Malabar Unit 30 Subdivision
 $459,900Single Family Residence For SaleActive4Beds3Total Baths2,225Sqft238 Fitchburg Street SWPalm Bay, FL 32908Port Malabar Unit 31 Subdivision
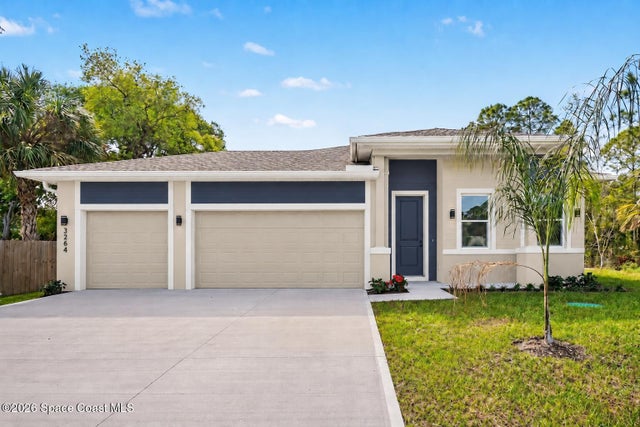 $459,900Single Family Residence For SaleActive5Beds3Total Baths2,282Sqft3264 Trainfo Avenue SEPalm Bay, FL 32909Port Malabar Unit 24 Subdivision
 $459,900Single Family Residence For SaleActive5Beds3Total Baths2,263Sqft1151 Wyoming Drive SEPalm Bay, FL 32909Port Malabar Unit 17 Subdivision