

For SaleManufactured HomeActive
8020 Eastern Circle Drive
Brooksville, FL 34613
$229,900
12 Days On Site
- 3Beds
- 2Baths2 full
- 1,512Sq Ft
- $152Per Sq Ft
- 0.14Acres
- 2022Built
- Subdivision
- High Point Mh Sub
- County
- Hernando
- MLS®
- W7890791
Overview
REFINED LIVING IN HIGHPOINT | PREMIER 55+ COMMUNITY | EXTENSIVE 2026 RENOVATIONS | GRANITE COUNTERTOPS | REMODELED KITCHEN & BATHROOMS | LAND OWNERSHIP | LOW HOA
BEAUTIFULLY REIMAGINED IN 2026, THIS EXCEPTIONAL HIGHPOINT RESIDENCE OFFERS MODERN ELEGANCE, SPACIOUS INTERIORS, AND EFFORTLESS FLORIDA LIVING. Situated within the sought-after Highpoint 55+ community, this meticulously maintained 2022 double-wide manufactured home sits on its own privately owned lot with NO LAND LEASE. Featuring 3 spacious bedrooms, 2 beautifully remodeled bathrooms, and 1,512 square feet of thoughtfully designed living space, this residence showcases extensive 2026 improvements and sophisticated finishes throughout.
A FRESH NEW LOOK FOR 2026. Step inside to discover soaring ceilings, an exposed architectural wood beam, abundant natural light, and an inviting open-concept layout. FRESH INTERIOR PAINT AND BRAND-NEW 2026 LUXURY VINYL PLANK FLOORING IN NATURAL WOOD TONES create a bright, cohesive atmosphere with timeless appeal.
A STUNNING 2026 KITCHEN TRANSFORMATION. Beautifully renovated with ELEGANT GRANITE COUNTERTOPS, A DISTINCTIVE STONE BACKSPLASH, WHITE SHAKER CABINETRY, AND AN EXPANSIVE CENTER ISLAND, the kitchen combines contemporary design with everyday functionality. Pendant lighting and stainless steel appliances, including a side-by-side refrigerator, complete this exceptional space, which opens seamlessly to the living and dining areas.
TWO BEAUTIFULLY REMODELED BATHROOMS IN 2026. Both bathrooms feature updated finishes, elegant tilework, and glass shower doors. The primary bathroom offers a glass-enclosed walk-in shower and stone-topped vanity, creating a spa-inspired retreat.
EXCEPTIONALLY SPACIOUS BEDROOMS & REMARKABLE STORAGE. All three generously sized bedrooms feature WALK-IN CLOSETS, a standout feature rarely found in manufactured homes. The expansive primary suite includes an OVERSIZED WALK-IN CLOSET WITH BEAUTIFUL BARN DOORS. Additional bedrooms offer versatility for guests, hobbies, or a home office. A separate interior laundry room adds convenience.
OUTDOOR SPACES REFRESHED FOR 2026. ALL-NEW SOD enhances the home’s curb appeal, while an extended covered front porch offers an inviting space for morning coffee or relaxing evenings. A spacious two-car carport and additional storage room complete the exterior features.
THE HIGHPOINT LIFESTYLE. Enjoy an exceptional collection of community amenities, including a clubhouse, resort-style swimming pool, tennis and pickleball courts, shuffleboard, an on-site restaurant, and a vibrant calendar of social activities.
THE ADVANTAGE OF LAND OWNERSHIP. With NO LAND LEASE, LOW HOA DUES, 2022 CONSTRUCTION, AND EXTENSIVE 2026 RENOVATIONS, this beautifully updated residence offers an outstanding opportunity to enjoy refined Florida living in an established 55+ community.
Listing Snapshot
- Price
- $229,900
- Days On Site
- 12 Days
- Bedrooms
- 3
- Inside Area (SqFt)
- 1,512 sqft
- Total Baths
- 2
- Full Baths
- 2
- Partial Baths
- 0
- Lot Size
- 0.14 Acres
- Year Built
- 2022
- MLS® Number
- W7890791
- Status
- Active
- Property Tax
- $4,364 (2025)
- HOA/Condo/Coop Fees
- $48 monthly
- Sq Ft Source
- Public Records
Property Details
General Features
12 items
- Acres
- 0.14
- Direction Faces
- West
- Foundation
- Pillar/Post/Pier
- Levels
- One
- Parking
- Covered
- Pets
- Yes
- Property Sub Type
- Manufactured Home
- Sewer
- Public Sewer
- SqFt Total
- 2,016
- Utilities
- Cable Available, Natural Gas Available, Phone Available, Sewer Available
- Water Source
- Public
- Zoning
- PDP(MH)
Interior Features
17 items
- Appliances
- Dishwasher, Microwave, Range, Refrigerator
- Cooling
- Central Air
- Flooring
- Tile
- Furnished
- Unfurnished
- Heating
- Central, Electric
- Interior
- Eat-in Kitchen, High Ceilings, Open Floorplan, Stone Counters
- Laundry Features
- Inside, Laundry Room, Washer Hookup
- Window Features
- Blinds
- Bathroom 2
- Description - Room8
- Bedroom 2
- Description - Room6
- Bedroom 3
- Description - Room7
- Dining Room
- Description - Room3
- Kitchen
- Description - Room2
- Laundry
- Description - Room9
- Living Room
- Description - Room1
- Master Bathroom
- Description - Room5
- Master Bedroom
- Description - Room4
Exterior Features
7 items
- Construction Details
- Vinyl Siding
- Exterior
- Lighting, Rain Gutters
- Lot Features
- Paved
- Other Structures
- Shed(s)
- Patio And Porch
- Covered, Front Porch
- Roof
- Shingle
- Windows/Doors
- Blinds
Community Features
9 items
- Association Amenities
- Clubhouse, Pool, Shuffleboard Court, Tennis Court(s)
- Association Fee
- $48.0
- Association Fee Frequency
- Monthly
- Community Features
- Clubhouse, Pool, Restaurant, Tennis Court(s)
- MLS Area
- 34613 - Brooksville/Spring Hill/Weeki Wachee
- Senior Community
- Yes
- Township
- 22S
- Financing Terms Available
- Cash, Conventional, FHA, VA Loan
- Roads
- Paved
Location
8020 Eastern Circle Drive, Brooksville, FL 34613 · 34613 - Brooksville/Spring Hill/Weeki Wachee


Neighborhood & Commute
ZIP Code 34613
- Median household income
- $53,837
- Income per person
- $33,742
- Households
- 10,067
- Average household size
- 2.03
- Median age
- 60.3
Source: Walk Score.
Disclosure: Community information and market data powered by Constellation Data Labs. Information is deemed reliable but not guaranteed.
Schools
- Elementary School
- Pine Grove Elementary School
- Middle School
- West Hernando Middle School
- High School
- Central High School
Price & Status History
- Listing updated with changes from the MLS®
- Status changed to Active
- Listing first seen on site
Friends & Family
Similar Homes
For sale in Brooksville, manufactured home, within 20% of this price.
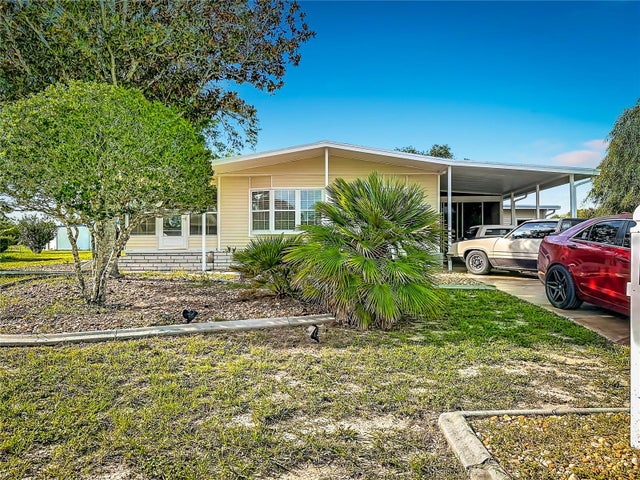 $229,999Manufactured Home For SaleActive2Beds2Total Baths1,196Sqft14228 ACTION STREETBROOKSVILLE, FL 34613BROOKRIDGE COMM Subdivision
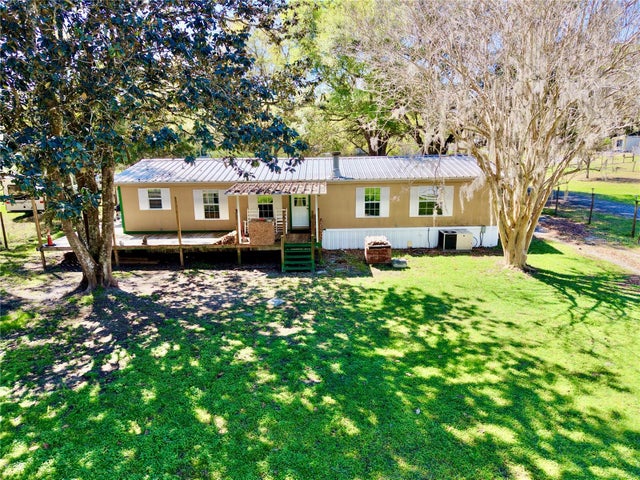 $230,000Manufactured Home For SaleActive3Beds2Total Baths1,512Sqft7494 GORDON LOOPBROOKSVILLE, FL 34601LAKESIDE ACRES MH SUB Subdivision
 $225,000Manufactured Home For SaleActive1Beds1Total Baths384Sqft11189 SALOME STREETBROOKSVILLE, FL 34614GULF FLORIDA HIGHLANDS Subdivision
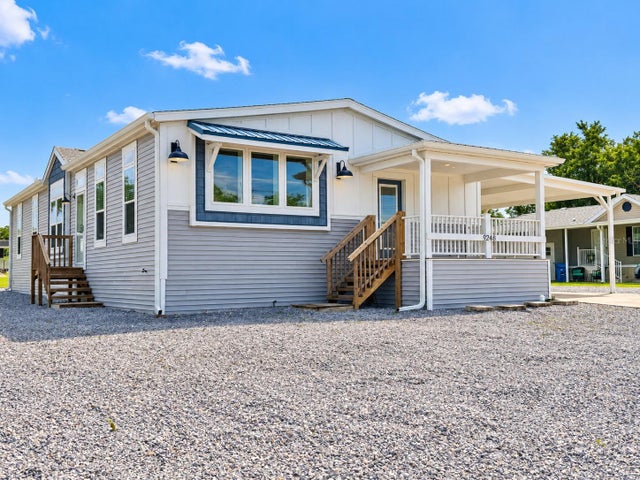 $235,000Manufactured Home For SaleActive3Beds2Total Baths1,800Sqft9248 SCEPTER AVENUEBROOKSVILLE, FL 34613BROOKRIDGE COMM Subdivision