

For SaleManufactured HomeActive
7538 Montrose Avenue
Brooksville, FL 34613
$185,000
12 Days On Site
- 3Beds
- 2Baths2 full
- 1,820Sq Ft
- $102Per Sq Ft
- 0.16Acres
- 1993Built
- Subdivision
- Brookridge Comm
- County
- Hernando
- MLS®
- W7890786
Overview
Welcome to your Florida lifestyle in the highly desirable 55+ community of Brookridge! This exceptionally spacious and well-maintained 3-bedroom, 2-bath home offers 1,820 heated sq. ft. and you own the land, with incredibly low HOA fee only $55 per month! The versatile floor plan with privacy-focused split-bedroom design. The main living areas feature hardwood and vinyl flooring, creating combination of style and comfort. The bright and spacious kitchen offers an abundance of wood cabinetry, generous counter space, a convenient pantry, and plenty of storage. The extra-large family room provides plenty of space for family and friends. The bonus room has sliding glass doors that lead out to a large enclosed screened Florida room with new vinyl windows. The primary bedroom offers a walk-in closet and an ensuite bathroom featuring double vanities. An inside laundry room with washer and dryer and a attached storage shed. newer AC (2021), New water softener (2025) The man-gated, golf-cart-friendly 55+ Brookridge offers a private 18-hole par-72 golf course, heated swimming pool, fitness room, tennis, pickleball, shuffleboard, clubhouse activities, social clubs. Conveniently located near shopping, restaurants, medical facilities, Tampa General Hospital, freshwater springs, the Gulf of America with easy access to major roadways, Tampa Airport, Orlando and Clearwater Beach
Listing Snapshot
- Price
- $185,000
- Days On Site
- 12 Days
- Bedrooms
- 3
- Inside Area (SqFt)
- 1,820 sqft
- Total Baths
- 2
- Full Baths
- 2
- Partial Baths
- 0
- Lot Size
- 0.16 Acres
- Year Built
- 1993
- MLS® Number
- W7890786
- Status
- Active
- Property Tax
- $3,215 (2025)
- HOA/Condo/Coop Fees
- $55 monthly
- Sq Ft Source
- Public Records
Property Details
General Features
11 items
- Acres
- 0.16
- Carport
- 2
- Direction Faces
- West
- Levels
- One
- Pets
- Cats OK, Dogs OK, Yes
- Property Sub Type
- Manufactured Home
- Sewer
- Public Sewer
- SqFt Total
- 2,806
- Utilities
- Cable Available, Cable Connected, Electricity Connected, Sewer Connected, Underground Utilities, Water Connected
- Water Source
- Public
- Zoning
- RES
Interior Features
9 items
- Appliances
- Dishwasher, Dryer, Electric Water Heater, Range, Refrigerator, Washer, Water Softener
- Basement
- Crawl Space
- Cooling
- Central Air
- Flooring
- Carpet, Linoleum, Vinyl, Wood
- Furnished
- Unfurnished
- Heating
- Central
- Interior
- Cathedral Ceiling(s), Laminate Counters, Walk-In Closet(s)
- Laundry Features
- Inside, Laundry Room
- Window Features
- Skylight(s)
Exterior Features
5 items
- Construction Details
- Vinyl Siding
- Exterior
- Rain Gutters
- Patio And Porch
- Covered, Enclosed, Screened, Side Porch
- Roof
- Shingle
- Windows/Doors
- Skylight(s)
Community Features
9 items
- Association Amenities
- Clubhouse, Fitness Center, Gated, Golf Course, Pool, RV/Boat Storage, Shuffleboard Court
- Association Fee
- $55.0
- Association Fee Frequency
- Monthly
- Community Features
- Gated, Clubhouse, Fitness Center, Golf, Pool
- MLS Area
- 34613 - Brooksville/Spring Hill/Weeki Wachee
- Senior Community
- Yes
- Township
- 22
- Financing Terms Available
- Cash, Conventional, FHA, VA Loan
- Roads
- Paved
Location
7538 Montrose Avenue, Brooksville, FL 34613 · 34613 - Brooksville/Spring Hill/Weeki Wachee


Neighborhood & Commute
ZIP Code 34613
- Median household income
- $53,837
- Income per person
- $33,742
- Households
- 10,067
- Average household size
- 2.03
- Median age
- 60.3
Source: Walk Score.
Disclosure: Community information and market data powered by Constellation Data Labs. Information is deemed reliable but not guaranteed.
Schools
- Elementary School
- Pine Grove Elementary School
- Middle School
- West Hernando Middle School
- High School
- Central High School
Price & Status History
- Listing updated with changes from the MLS®
- Status changed to Active
- Listing first seen on site
Friends & Family
Similar Homes
For sale in Brooksville, manufactured home, within 20% of this price.
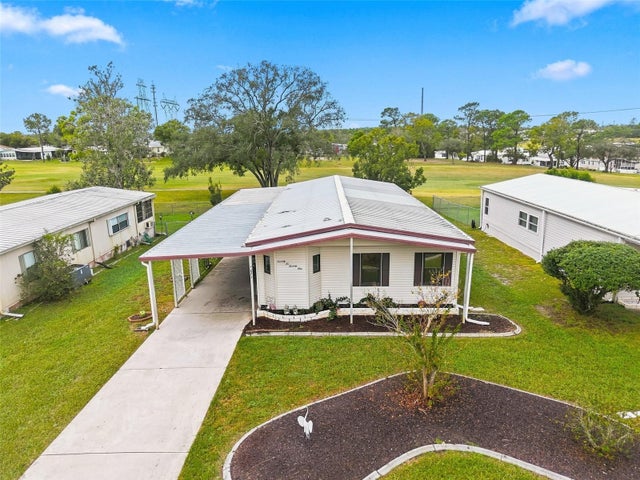 New Listing · a week on site$185,000Manufactured Home For SaleActive2Beds2Total Baths1,446Sqft7671 MORIAH AVENUEBROOKSVILLE, FL 34613BROOKRIDGE COMM Subdivision
 $185,000Manufactured Home For SaleActive3Beds2Total Baths1,462Sqft7379 DEL RIO AVENUEBROOKSVILLE, FL 34613BROOKRIDGE COMM Subdivision
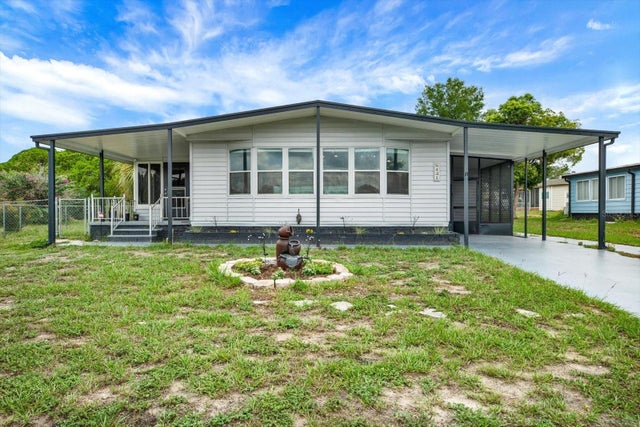 $189,900Manufactured Home For SaleActive2Beds2Total Baths1,152Sqft8431 MOONLIGHT AVENUEBROOKSVILLE, FL 34613BROOKRIDGE COMM Subdivision
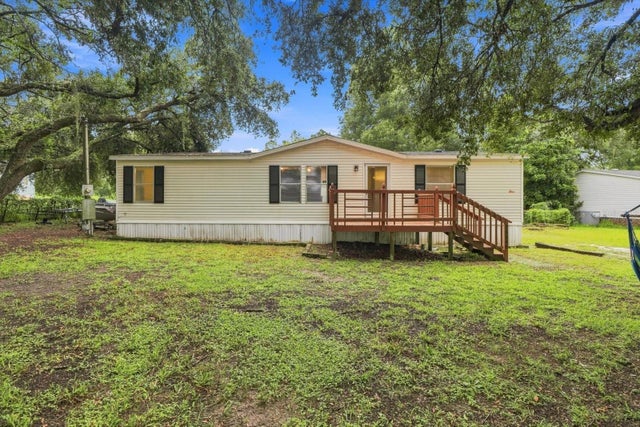 $189,900Manufactured Home For SaleActive3Beds2Total Baths1,296Sqft26046 SHAMOKIN DRIVEBROOKSVILLE, FL 34601COOPER TERRACE Subdivision