

For SaleSingle Family ResidencePending
11226 Sycamore Glen Loop
Thonotosassa, FL 33592
$399,000
13 Days On Site
- 4Beds
- 2Baths2 full
- 1,849Sq Ft
- $216Per Sq Ft
- 0.14Acres
- 2026Built
- Subdivision
- Evergreen
- County
- Hillsborough
- MLS®
- W7890577
Overview
Discover an exceptional opportunity to own a beautifully appointed, newly constructed residence in the desirable Evergreen community of Thonotosassa. Built in 2026 by Pulte Homes, this sophisticated Heston floor plan offers 4 bedrooms, 2 bathrooms, and 1,849 square feet of thoughtfully designed, single-story living, perfectly balancing contemporary style, everyday comfort, and an enviable natural setting.Positioned on a premium homesite with no rear neighbors, the residence enjoys peaceful views of the surrounding green space and water, creating a sense of privacy and tranquility rarely found in newer communities.Inside, an inviting open-concept design welcomes you with beautiful wood-look plank flooring, an abundance of natural light, and a spacious great room enhanced by an elegant tray ceiling. The seamless connection between the living, dining, and kitchen areas creates an effortless setting for both intimate gatherings and gracious entertaining.At the heart of the home, the beautifully designed kitchen features crisp white shaker-style cabinetry, light countertops, stainless steel appliances, a generous center island with seating, and a side-by-side refrigerator. Both stylish and functional, this space is designed to complement the way you live.Privately situated toward the rear of the residence, the primary suite offers a peaceful retreat complete with a spacious walk-in closet and an en-suite bathroom featuring dual vanities and a beautifully tiled walk-in shower. Three additional bedrooms provide versatility for guests, a home office, or evolving lifestyle needs, complemented by a well-appointed secondary bathroom.Additional conveniences include an interior laundry room with washer and dryer, an attached two-car garage, a welcoming covered front entry, and a covered rear lanai overlooking the serene natural surroundings—an ideal setting to enjoy Florida's beautiful weather.An exceptional location adds to the appeal. Conveniently situated near Interstate 75, the University of South Florida, Moffitt Cancer Center, AdventHealth, and the James A. Haley Veterans' Hospital, this address provides accessibility to Tampa's major employment centers, healthcare facilities, shopping, dining, and entertainment while maintaining the charm of a more peaceful residential setting.Adding to its outstanding appeal, Evergreen offers NO CDD fees and LOW HOA dues, an increasingly desirable combination for today's discerning homebuyer.The property may also qualify for 100% USDA financing for eligible buyers, presenting an additional opportunity to make homeownership more accessible. Financing is subject to lender approval, borrower qualifications, and property eligibility.With its 2026 construction, premium setting, thoughtful design, and attractive ownership costs, this move-in-ready residence represents a compelling opportunity to enjoy the benefits of new construction without the wait.
Listing Snapshot
- Price
- $399,000
- Days On Site
- 13 Days
- Bedrooms
- 4
- Inside Area (SqFt)
- 1,849 sqft
- Total Baths
- 2
- Full Baths
- 2
- Partial Baths
- 0
- Lot Size
- 0.14 Acres
- Year Built
- 2026
- MLS® Number
- W7890577
- Status
- Pending
- Property Tax
- $803 (2025)
- HOA/Condo/Coop Fees
- $73.1 monthly
- Sq Ft Source
- Public Records
Property Details
General Features
17 items
- Acres
- 0.14
- Attached Garage
- Yes
- Direction Faces
- North
- Foundation
- Slab
- Garage
- Yes
- Garage Spaces
- 2
- Levels
- One
- Number Of Stories
- 1
- Parking
- Driveway, Garage Door Opener, Attached
- Pets
- Cats OK, Dogs OK, Yes
- Property Sub Type
- Single Family Residence
- Sewer
- Public Sewer
- SqFt Total
- 2,400
- Style
- Ranch
- Utilities
- Cable Available, Electricity Connected, Phone Available, Sewer Connected, Water Connected
- Water Source
- Public
- Zoning
- PD
Interior Features
14 items
- Appliances
- Convection Oven, Cooktop, Dishwasher, Disposal, Dryer, Electric Water Heater, Freezer, Ice Maker, Microwave, Refrigerator, Washer
- Cooling
- Central Air
- Flooring
- Carpet, Tile
- Furnished
- Unfurnished
- Heating
- Central, Electric
- Interior
- Open Floorplan, Tray Ceiling(s), Walk-In Closet(s)
- Laundry Features
- Inside, Laundry Room
- Window Features
- Blinds
- Bedroom 2
- Description - Room4
- Bedroom 3
- Description - Room5
- Bedroom 4
- Description - Room6
- Kitchen
- Description - Room2
- Living Room
- Description - Room1
- Master Bedroom
- Description - Room3
Exterior Features
7 items
- Construction Details
- Block, Stucco
- Lot Features
- Landscaped, Paved
- Patio And Porch
- Covered, Front Porch, Rear Porch
- Roof
- Shingle
- View
- Pond, Water, Trees/Woods
- Waterview
- Pond, Water, Trees/Woods
- Windows/Doors
- Blinds
Community Features
7 items
- Association Fee
- $73.1
- Association Fee Frequency
- Monthly
- Community Features
- Sidewalks
- MLS Area
- 33592 - Thonotosassa
- Township
- 28
- Financing Terms Available
- Assumable, Cash, Conventional, FHA, VA Loan
- Roads
- Asphalt, Paved
Location
11226 Sycamore Glen Loop, Thonotosassa, FL 33592 · 33592 - Thonotosassa


Neighborhood & Commute
ZIP Code 33592
- Median household income
- $69,696
- Income per person
- $35,803
- Households
- 5,420
- Average household size
- 2.63
- Median age
- 40.8
Source: Walk Score.
Disclosure: Community information and market data powered by Constellation Data Labs. Information is deemed reliable but not guaranteed.
Schools
- Elementary School
- Folsom-HB
- Middle School
- Jennings-HB
- High School
- King-HB
Price & Status History
- Listing updated with changes from the MLS®
- Status changed to Pending
- Listing first seen on site
Friends & Family
Similar Homes
For sale in Thonotosassa, single family residence, within 20% of this price.
 $399,000Single Family Residence For SaleActive4Beds2Total Baths1,834Sqft9527 SUNSTONE BOULEVARDTHONOTOSASSA, FL 33592OAKMONT RESERVE PH 1 Subdivision
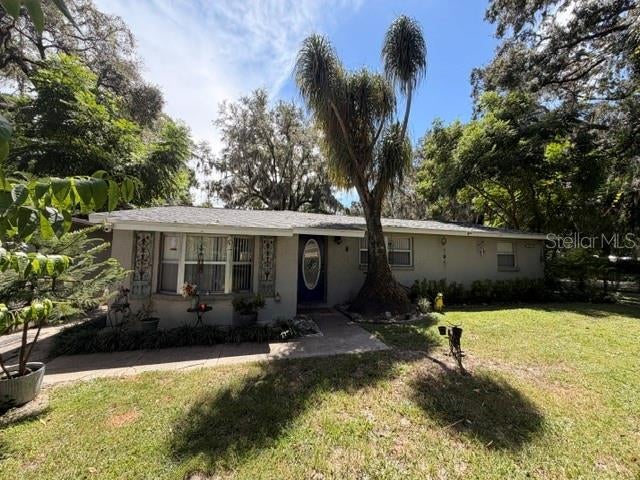 $390,000Single Family Residence For SaleActive3Beds2Total Baths1,778Sqft11615 GROVEWOOD AVENUETHONOTOSASSA, FL 33592STRAITS SUB Subdivision
 $386,900Single Family Residence For SaleActive3Beds2Total Baths1,368Sqft12212 FLORAL LANETHONOTOSASSA, FL 33592JEFFERSON HEIGHTS UNIT 2 Subdivision
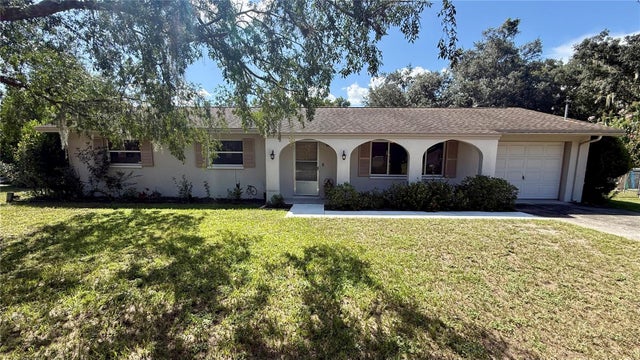 $415,000Single Family Residence For SaleActive3Beds2Total Baths1,400Sqft12215 ORCHID LANETHONOTOSASSA, FL 33592JEFFERSON HEIGHTS UNIT 5 Subdivision