

For SaleSingle Family ResidenceActive
4474 Ridge Center Avenue
North Port, FL 34287
$320,660
23 Days On Site
- 3Beds
- 2Baths2 full
- 1,452Sq Ft
- $221Per Sq Ft
- 0.16Acres
- 2026Built
- Subdivision
- Central Parc
- County
- Sarasota
- MLS®
- W7890375
Overview
Beautiful new construction, ready to move in home situated on the water ready for you to enjoy. The Mahogany single-family home offers a fresh take on fine living. From your covered front porch or 2-car garage, step into a ranch floor plan that blends convenience and style. There’s plenty of room for family and friends in 2 spacious bedrooms, with a full bath just outside their doors. Gather in the great room for movie nights, and don’t forget to prep popcorn and other delicious snacks on the gourmet kitchen’s large island. Enjoy the night air on your lanai before heading to bed in the sensational owner’s suite, featuring a walk-in closet and step-in shower. The good life lives here. Welcome to Central Parc, located in North Port, Florida. A gated community setting with easy access to I-75 and major roadways—keeping you close to everyday essentials, recreation, and the energy of nearby Wellen Park. Open-concept layouts, modern finishes, and low-maintenance living make it easy to move in and make it your own—whether you’re buying your first home or looking for more space to grow. Community amenities are designed to support both relaxation and an active lifestyle: Gated entry for added privacy, Resort-style pool, Clubhouse with gathering spaces, Fitness center, Pickleball courts, and Tennis courts. At Central Parc, convenience goes beyond your front door. All Ryan Homes now include WIFI-enabled garage opener and Ecobee thermostat. Closing cost assistance is available with use of Builder’s affiliated lender. DISCLAIMER: Photos and/or renderings are for illustrative purposes only and may depict upgraded landscaping, elevations, decorative features, or optional upgrades that may not be included in the home offered. Prices, financing, promotion, and offers subject to change without notice. Promotions cannot be combined with any other offer. Ask the On-site Sales and Marketing Representative for details on promotions, concessions, or any other details.
Listing Snapshot
- Price
- $320,660
- Days On Site
- 23 Days
- Bedrooms
- 3
- Inside Area (SqFt)
- 1,452 sqft
- Total Baths
- 2
- Full Baths
- 2
- Partial Baths
- 0
- Lot Size
- 0.16 Acres
- Year Built
- 2026
- MLS® Number
- W7890375
- Status
- Active
- Property Tax
- N/A
- HOA/Condo/Coop Fees
- $20.08 monthly
- Sq Ft Source
- Builder
Property Details
General Features
20 items
- Acres
- 0.16
- Attached Garage
- Yes
- Direction Faces
- Southwest
- Foundation
- Slab
- Garage
- Yes
- Garage Spaces
- 2
- Green Energy Efficient
- Appliances, HVAC, Lighting, Thermostat, Windows
- Home Warranty
- Yes
- Levels
- One
- Parking
- Driveway, Garage Door Opener, Attached
- Pets
- Yes
- Property Condition
- New Construction
- Property Sub Type
- Single Family Residence
- Security
- Smoke Detector(s)
- Sewer
- Public Sewer
- SqFt Total
- 1,851
- Style
- Ranch
- Utilities
- Cable Available, Electricity Available
- Water Source
- Public
- Zoning
- AC9
Interior Features
18 items
- Appliances
- Dishwasher, Disposal, Dryer, Microwave, Range, Refrigerator, Washer
- Cooling
- Central Air
- Flooring
- Carpet, Ceramic Tile
- Furnished
- Unfurnished
- Heating
- Central
- Interior
- Eat-in Kitchen, Stone Counters, Walk-In Closet(s)
- Laundry Features
- Inside
- Window Features
- ENERGY STAR Qualified Windows
Rooms
| Room | Dimensions | Level | Features |
|---|---|---|---|
| Balcony/Porch/Lanai | 12x10 | First | |
| Bedroom 2 | 12.2x10 | First | |
| Bedroom 3 | 10.2x11.1 | First | |
| Dinette | 10.9x9.1 | First | |
| Foyer | 5x5 | First | |
| Great Room | 13.4x19.5 | First | |
| Kitchen | 10.9x10.4 | First | Breakfast Bar, Granite Counters |
| Laundry | 6x3 | First | |
| Master Bathroom | 10x16 | First | Double Vanity |
| Master Bedroom | 14.1x14.2 | First |
Exterior Features
7 items
- Construction Details
- Block, Stucco, Frame
- Lot Features
- Paved
- Patio And Porch
- Covered, Patio
- Roof
- Shingle
- View
- Pond, Water
- Waterview
- Pond, Water
- Windows/Doors
- ENERGY STAR Qualified Windows
Community Features
9 items
- Association Amenities
- Pool, Tennis Court(s)
- Association Fee
- $241.0
- Association Fee Frequency
- Annually
- Community Features
- Gated, Fitness Center, Pool, Street Lights
- MLS Area
- 34287 - North Port/Venice
- Senior Community
- Yes
- Township
- 39
- Financing Terms Available
- Cash, Conventional, FHA, VA Loan
- Roads
- Paved
Location
4474 Ridge Center Avenue, North Port, FL 34287 · 34287 - North Port/Venice


Neighborhood & Commute
ZIP Code 34287
- Median household income
- $62,768
- Income per person
- $36,089
- Households
- 13,370
- Average household size
- 2.08
- Median age
- 54.6
Source: Walk Score.
Disclosure: Community information and market data powered by Constellation Data Labs. Information is deemed reliable but not guaranteed.
Schools
- Elementary School
- Lamarque Elementary
- Middle School
- Heron Creek Middle
- High School
- North Port High
Price & Status History
- Listing updated with changes from the MLS®
- Status changed to Active
- Listing first seen on site
Friends & Family
Similar Homes
For sale in North Port, single family residence, within 20% of this price.
 $378,000Single Family Residence For SaleActive3Beds2Total Baths1,706Sqft12108 HERNANDO ROADNORTH PORT, FL 34287WARM MINERAL SPGS Subdivision
 $378,800Single Family Residence For SaleActive4Beds2Total Baths2,169Sqft7910 TASCO DRIVENORTH PORT, FL 34291PORT CHARLOTTE SUB 26 Subdivision
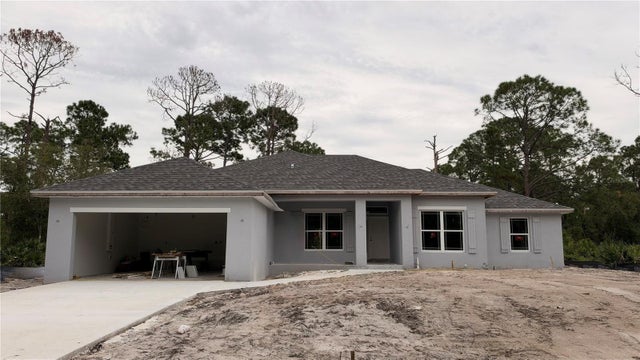 $378,900Single Family Residence For SaleActive4Beds2Total Baths2,240Sqft5082 MAKENA STREETNORTH PORT, FL 34286PORT CHARLOTTE SUB 25 Subdivision
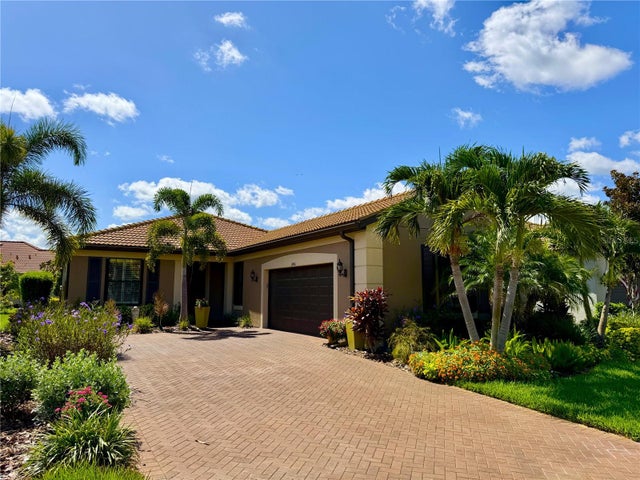 $379,000Single Family Residence For SaleActive2Beds2Total Baths1,698Sqft2436 ARUGULA DRIVENORTH PORT, FL 34289CYPRESS FALLS PH 1D Subdivision