

For SaleSingle Family ResidenceActive Under Contract
5001 Marlin Drive
New Port Richey, FL 34652
$769,900
21 Days On Site
- 3Beds
- 3Baths3 full
- 2,479Sq Ft
- $311Per Sq Ft
- 0.17Acres
- 1978Built
- Subdivision
- Flor A Mar
- County
- Pasco
- MLS®
- W7890282
Overview
Under contract-accepting backup offers. Virtually Staged. HOT PROPERTY -PRICED TO SELL-Check out the Quick Access to Deep Gulf waters & NEW Outdoor Waterfront Luxury Entertaining area by the SALTWATER POOL! Experience the ultimate Florida lifestyle in the spectacular private member beach community of Gulf Harbors. The ultimate maritime setup offering 65 feet of waterfront with no bridge restrictions provides 5-minute access to the open Gulf and short ride to sandbar near Anclote Island via the South Channel. Featuring a 13,000-lb BOAT LIFT, full wrap-around decking with completely updated electrical (2022/2024),stationary and floating docks.You’ll step outside into your private resort. The outdoor oasis has been completely transformed with a freshly resurfaced pool, new paver decking, a pristine gazebo (Oct 2026), a variable-speed pool pump (2025), a dedicated saltwater filtration system, and a full pool bath. Best of all, you can still enjoy a grassy, fully fenced, backyard area as well, that is perfect for pets. Practically every square inch of this 3-bedroom, 3-bathroom plus office/flex space residence has been meticulously UPDATED, boasting high-end structural and cosmetic upgrades. HVAC (2020) with ducts replaced.Long lasting metal roof. Home has all required 4-point items. From the convenient circular driveway and tropical landscaping to the fresh exterior paint,attention to landscape details, and updated gutters (2023), the curb appeal is undeniable. Inside, ceramic tile flooring and LED lighting flow seamlessly through the home’s open floor plan designed for effortless entertaining. The gourmet kitchen features semi-custom wood cabinets, a center island with quartz countertops, a breakfast bar, and brand-new 2025 stainless steel appliances. Flowing directly off the main living space is the massive 500 sq. ft. family room addition (2023), serving as an entertainer’s dream with dedicated mini-split AC and wall-to-wall hurricane impact doors and windows looking out to the water. The highly desirable split floor plan prioritizes privacy. The primary suite is a true retreat, highlighting a total 2025 remodel with custom extra large walk-in closet organization and a spa-like ensuite bath complete with dual sinks, a soaking tub, and a frameless glass shower. Two additional generously sized guest bedrooms feature custom-organized closets, while a private home office/flex space with elegant French doors sits just off the foyer. All interior doors have been upgraded to modern 5-panel doors accented by crisp new baseboards. Residents also have the option to join the exclusive Gulf Harbors Beach Club for just $200/year, granting access to a private, pristine sandy beach with picnic table cabanas. Absolutely nothing has been left undone in this masterfully reimagined coastal retreat. Schedule your private showing today and start living the Gulf Harbors lifestyle! Great location near Publix, Sam's Club, banks, fitness club, and much more. Only 45 minutes to Tampa International Airport and short drive to popular beaches, attractions and parks.
Listing Snapshot
- Price
- $769,900
- Days On Site
- 21 Days
- Bedrooms
- 3
- Inside Area (SqFt)
- 2,479 sqft
- Total Baths
- 3
- Full Baths
- 3
- Partial Baths
- 0
- Lot Size
- 0.17 Acres
- Year Built
- 1978
- MLS® Number
- W7890282
- Status
- Active Under Contract
- Property Tax
- $7,784.62 (2025)
- HOA/Condo/Coop Fees
- $10.42 monthly
- Sq Ft Source
- Public Records
Property Details
General Features
17 items
- Acres
- 0.17
- Attached Garage
- Yes
- Direction Faces
- East
- Foundation
- Slab
- Garage
- Yes
- Garage Spaces
- 2
- Levels
- One
- Number Of Stories
- 1
- Parking
- Circular Driveway, Attached
- Pets
- Yes
- Property Sub Type
- Single Family Residence
- Sewer
- Public Sewer
- SqFt Total
- 2,931
- Style
- Coastal, Ranch
- Utilities
- Cable Available, Electricity Connected, Phone Available, Sewer Connected, Underground Utilities
- Water Source
- Public
- Zoning
- R4
Interior Features
19 items
- Appliances
- Dishwasher, Dryer, Microwave, Range, Refrigerator, Washer, Water Softener
- Cooling
- Central Air
- Flooring
- Ceramic Tile
- Furnished
- Unfurnished
- Heating
- Electric
- Interior
- Built-in Features, Eat-in Kitchen, Open Floorplan, Walk-In Closet(s)
- Laundry Features
- Inside, Laundry Room, Sink
Rooms
| Room | Dimensions | Level | Features |
|---|---|---|---|
| Bathroom 2 | 8x7 | First | |
| Bathroom 3 | 5x10 | First | |
| Bedroom 2 | 12x10 | First | |
| Bedroom 3 | 12x10 | First | |
| Den | 10x9 | First | |
| Dining Room | 12x21 | First | |
| Foyer | 9x12 | First | |
| Kitchen | 20x17 | First | |
| Laundry | 7x8 | First | |
| Living Room | 19x24 | First | |
| Master Bathroom | 14x9 | First | |
| Master Bedroom | 15x11 | First |
Exterior Features
12 items
- Construction Details
- Block, Concrete, Stucco
- Exterior
- Permeable Paving, Private Entrance, Rain Gutters, Dock
- Fencing
- Chain Link
- Lot Features
- Waterfront
- Pool Features
- In Ground, Salt Water, Private
- Private Pool
- Yes
- Roof
- Metal
- View
- Canal, Water
- Waterfront
- Yes
- Waterfront Features
- Canal Front
- Waterview
- Canal, Water
- Windows/Doors
- French Doors, Sliding Doors
Community Features
8 items
- Association Amenities
- Other
- Association Fee
- $125.0
- Association Fee Frequency
- Annually
- Community Features
- Gated, Clubhouse, Park, Street Lights
- MLS Area
- 34652 - New Port Richey
- Township
- 26S
- Financing Terms Available
- Cash, Conventional, FHA, VA Loan
- Roads
- Asphalt
Location
5001 Marlin Drive, New Port Richey, FL 34652 · 34652 - New Port Richey


Neighborhood & Commute
ZIP Code 34652
- Median household income
- $48,990
- Income per person
- $33,083
- Households
- 14,869
- Average household size
- 2.08
- Median age
- 49.5
Source: Walk Score.
Disclosure: Community information and market data powered by Constellation Data Labs. Information is deemed reliable but not guaranteed.
Price & Status History
- Listing updated with changes from the MLS®
- Status changed to Active Under Contract
- Listing first seen on site
Friends & Family
Similar Homes
For sale in New Port Richey, single family residence, within 20% of this price.
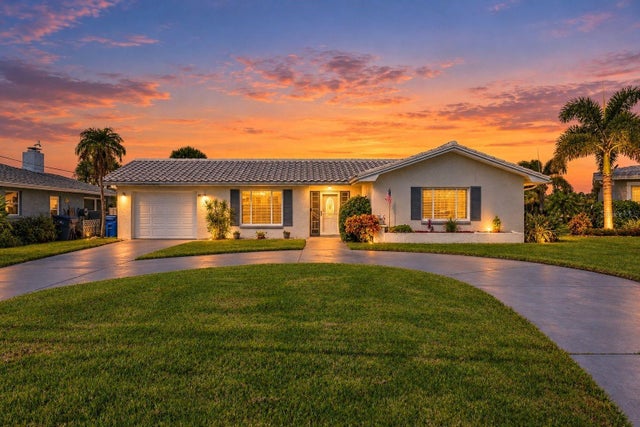 New Listing · 4 weeks on site$775,000Single Family Residence For SaleActive2Beds2Total Baths1,673Sqft5513 BOWLINE BENDNEW PORT RICHEY, FL 34652FLOR A MAR Subdivision
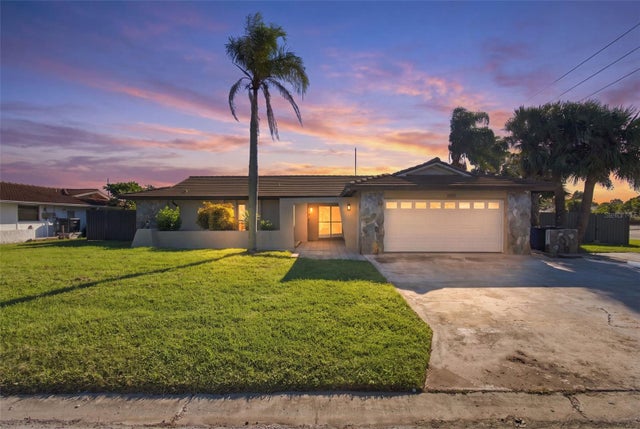 New Listing · 3 weeks on site$775,000Single Family Residence For SaleActive4Beds3Total Baths2,631Sqft5300 PILOTS PLACENEW PORT RICHEY, FL 34652FLOR A MAR Subdivision
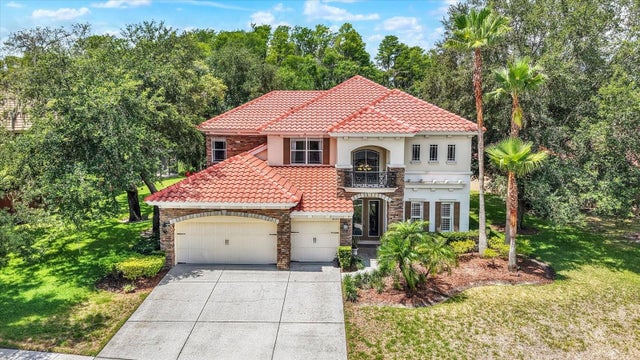 $775,000Single Family Residence For SaleActive5Beds5Total Baths3,954Sqft9137 CREEDMOOR LANENEW PORT RICHEY, FL 34654WATERS EDGE 01 Subdivision
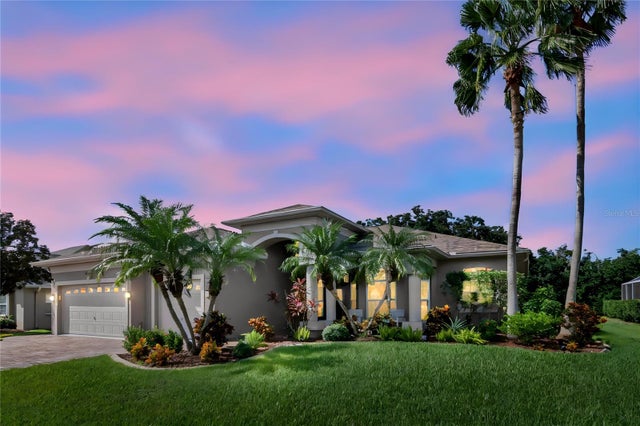 New Listing · a week on site$755,000Single Family Residence For SaleActive4Beds3Total Baths2,902Sqft2137 EDELWEISS LOOPNEW PORT RICHEY, FL 34655FOX WOOD PH 03 Subdivision