

For SaleSingle Family ResidencePending
1913 Quail Fields Circle
Winter Haven, FL 33884
$401,370
36 Days On Site
- 4Beds
- 3Baths3 full
- 2,551Sq Ft
- $157Per Sq Ft
- 0.16Acres
- 2027Built
- Subdivision
- Ashton Covey
- County
- Polk
- MLS®
- W7890200
Overview
Under Construction. Welcome to Ashton Covey in Winter Haven! Discover the ultimate Florida lifestyle in this stunning community. Perfectly situated just off US Highway 27, your new home offers seamless access to work, outdoor recreation, shopping, dining, and more. Imagine being less than 15 minutes from Downtown Winter Haven, where charming local shops and restaurants await your exploration. Plus, you're just 5 miles from public lake access at Lake Daisy, ideal for a day of boating, paddle boarding, and enjoying the water. The Sandalwood single-family home sets the standard for main level luxury. A convenient family entry welcomes you inside to unmatched space and style. A full bath sits between 2 bedrooms, while a guest suite with full bath is found off the 3-car garage. Use the versatile flex space as a home office. The gourmet kitchen includes a large island overlooking dining space and the family room, ideal for gathering with family and friends. Your luxurious owner’s suite features a double vanity bath and massive walk-in closet, plus private access to the rear lanai. You’ll be stunned by The Sandalwood. All Ryan Homes now include WIFI-enabled garage opener and Ecobee thermostat. Closing cost assistance is available with use of Builder’s affiliated lender. DISCLAIMER: Photos and/or renderings are for illustrative purposes only and may depict upgraded landscaping, elevations, decorative features, or optional upgrades that may not be included in the home offered. Prices, financing, promotion, and offers subject to change without notice. Promotions cannot be combined with any other offer. Ask the On-site Sales and Marketing Representative for details on promotions, concessions, or any other details.
Listing Snapshot
- Price
- $401,370
- Days On Site
- 36 Days
- Bedrooms
- 4
- Inside Area (SqFt)
- 2,551 sqft
- Total Baths
- 3
- Full Baths
- 3
- Partial Baths
- 0
- Lot Size
- 0.16 Acres
- Year Built
- 2027
- MLS® Number
- W7890200
- Status
- Pending
- Property Tax
- N/A
- HOA/Condo/Coop Fees
- $63 monthly
- Sq Ft Source
- Builder
Property Details
General Features
17 items
- Acres
- 0.16
- Attached Garage
- Yes
- Direction Faces
- West
- Foundation
- Slab
- Garage
- Yes
- Green Energy Efficient
- Appliances, HVAC, Lighting, Thermostat, Windows
- Home Warranty
- Yes
- Levels
- One
- Parking
- Driveway, Garage Door Opener, Attached
- Pets
- Yes
- Property Condition
- Under Construction, New Construction
- Property Sub Type
- Single Family Residence
- Security
- Smoke Detector(s)
- Sewer
- Public Sewer
- SqFt Total
- 3,071
- Style
- Ranch
- Water Source
- Public
Interior Features
20 items
- Appliances
- Dishwasher, Disposal, Electric Water Heater, Microwave, Range
- Cooling
- Central Air
- Flooring
- Carpet, Ceramic Tile
- Furnished
- Unfurnished
- Heating
- Central
- Interior
- Eat-in Kitchen, High Ceilings, Stone Counters, Walk-In Closet(s)
- Laundry Features
- Inside
- Window Features
- ENERGY STAR Qualified Windows
Rooms
| Room | Dimensions | Level | Features |
|---|---|---|---|
| Balcony/Porch/Lanai | 19x10 | First | |
| Bedroom 2 | 11x10 | First | |
| Bedroom 3 | 12x10 | First | |
| Bedroom 4 | 12x10 | First | |
| Bonus Room | 13x10 | First | |
| Dining Room | 13x10 | First | |
| Foyer | 4x12 | First | |
| Great Room | 20x19 | First | |
| Kitchen | 14x18 | First | Breakfast Bar, Kitchen Island, Pantry, Stone Counters |
| Laundry | 6x6 | First | |
| Master Bathroom | 24x12 | First | Double Vanity |
| Master Bedroom | 14x17 | First |
Exterior Features
5 items
- Construction Details
- Block, Stucco, Frame
- Lot Features
- Paved
- Patio And Porch
- Covered, Patio
- Roof
- Shingle
- Windows/Doors
- ENERGY STAR Qualified Windows
Community Features
7 items
- Association Fee
- $63.0
- Association Fee Frequency
- Monthly
- Community Features
- Playground, Street Lights
- MLS Area
- 33884 - Winter Haven / Cypress Gardens
- Township
- 29
- Financing Terms Available
- Cash, Conventional, FHA, VA Loan
- Roads
- Paved
Location
1913 Quail Fields Circle, Winter Haven, FL 33884 · 33884 - Winter Haven / Cypress Gardens


Neighborhood & Commute
ZIP Code 33884
- Median household income
- $66,086
- Income per person
- $35,576
- Households
- 15,992
- Average household size
- 2.36
- Median age
- 45.7
Source: Walk Score.
Disclosure: Community information and market data powered by Constellation Data Labs. Information is deemed reliable but not guaranteed.
Schools
- Elementary School
- Chain O Lakes Elem
- Middle School
- McLaughlin Academy Of Excellence
- High School
- Lake Region High
Price & Status History
- Listing updated with changes from the MLS®
- Listing first seen on site
- Status changed to Pending
Friends & Family
Similar Homes
For sale in Winter Haven, single family residence, within 20% of this price.
 New Listing · 5 days on site$428,000Single Family Residence For SaleActive3Beds2Total Baths1,855Sqft3938 ISLAND LAKES DRIVEWINTER HAVEN, FL 33881ISLAND LAKES Subdivision
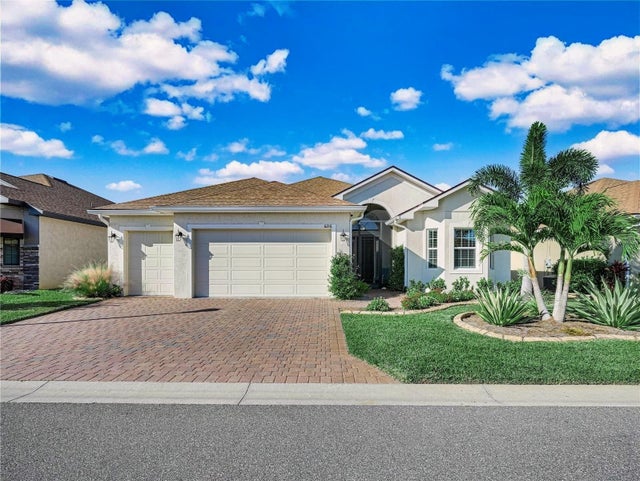 $429,000Single Family Residence For SaleActive3Beds2Total Baths2,045Sqft6216 PINEHURST LOOPWINTER HAVEN, FL 33884LAKE ASHTON WEST PH II NORTH Subdivision
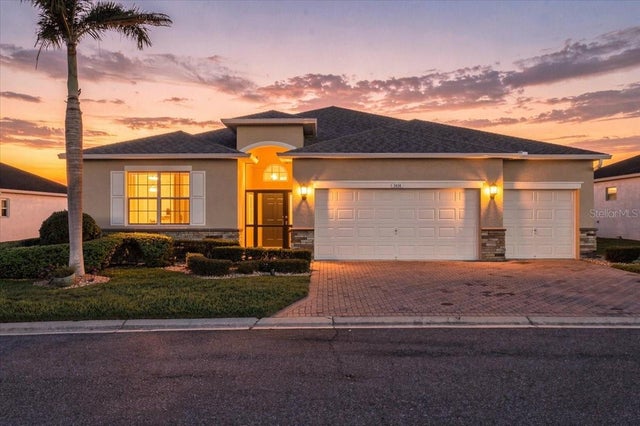 New Listing · 2 days on site$429,900Single Family Residence For SaleActive3Beds3Total Baths2,592Sqft3838 BEDFORD AVENUEWINTER HAVEN, FL 33884TRADITIONS PH 02 Subdivision
 $430,000Single Family Residence For SaleActive4Beds2Total Baths2,489Sqft9 WINTERSET DRWINTER HAVEN, FL 33884LAKE WINTERSET ACRES UNIT #2 Subdivision