

For SaleMobile HomeActive
10811 Freedom Drive
Port Richey, FL 34668
$89,000
38 Days On Site
- 2Beds
- 2Baths2 full
- 1,110Sq Ft
- $80Per Sq Ft
- 0.09Acres
- 1975Built
- Subdivision
- Senate Manor
- County
- Pasco
- MLS®
- W7890180
Overview
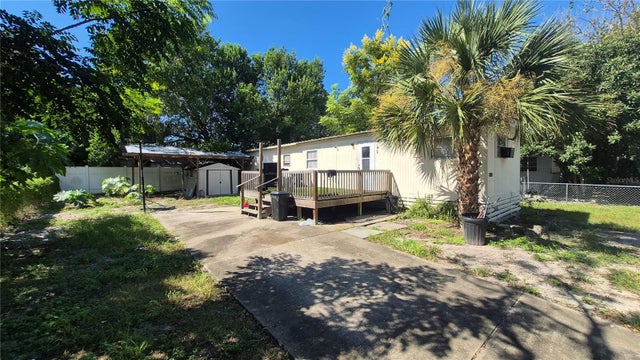
WELCOME TO YOUR SWEET HOME at 10811 Freedom Dr, Port Richey in the SUPERB gated community of Senate Manor, a 55+ cooperative community in SUNNY Florida. This 1975 AMAZING 2 bedrooms + Florida room, 2 bathrooms double-wide manufactured home lies on a GREAT lot with 4001 sqft in a NO CDD zone. Key exterior features are covered carport parking, HUGE storage sheds, workshop area with built-in shelving, open patio in the back yard, rain gutters, shutters over the windows for storm protection, private mailbox & easy-breezy TROPICAL landscaping that is taken care of for you. When you step inside, you'll LOVE the OPEN FLOOR PLAN consisting of the foyer, kitchen, living & dining rooms & large Florida room. The MAGNIFICENT Florida room which can be set up as IDEAL entertainment space, has plenty of windows, lighted wall sconce, ceramic tile floors & built-in AC unit that adds 190 sqft to the home. The updated kitchen features wood cabinets, expansive laminate counters, breakfast bar, tile backsplash behind the range & updated appliances including a stainless steel range, fridge & range vent. Create memories during mealtime in the spacious dining room. The SPACIOUS living/family room is a PERFECT place for family gatherings & features double sliding glass doors to the Florida room which has a pass-through window into the kitchen. NATURAL SUNSHINE streams inside through the multiple windows ILLUMINATING the interior together with the BRIGHT light fixtures. The primary bedroom can fit king-size furniture & has a private bathroom & walk-in closet. The primary bathroom features a step-in shower with glass sliding doors, updated cabinet vanity with cultured marble sink, linen closet & private toilet room. The second bedroom fits queen size furniture & has a ceiling fan, built-in dresser & closet. The oversized guest bathroom has a cabinet vanity, TWO linen closets, medicine cabinet & tub/shower combination with safety grip handles. Senate Manor is a WONDERFUL 55+ COMMUNITY & included in the low HOA fee of $200/month is trash with recycling pick-up 2X week, all exterior lawn maintenance, water, sewer, street lights, water with fountain views, gates & recreational activities like HEATED POOL & SPA, shuffleboard, horseshoes & gym. There is optional storage for boats, RVs or trailers on site. Location is IDEAL near beaches, shopping, restaurants, medical plazas, places of worship & tourist attractions. MAKE THIS YOUR FUTURE HOME!
Listing Snapshot
- Price
- $89,000
- Days On Site
- 38 Days
- Bedrooms
- 2
- Inside Area (SqFt)
- 1,110 sqft
- Total Baths
- 2
- Full Baths
- 2
- Partial Baths
- 0
- Lot Size
- 0.09 Acres
- Year Built
- 1975
- MLS® Number
- W7890180
- Status
- Active
- Property Tax
- $1,155.93 (2026)
- HOA/Condo/Coop Fees
- $200 monthly
- Sq Ft Source
- Owner
Property Details
General Features
14 items
- Acres
- 0.09
- Direction Faces
- East
- Levels
- One
- Number Of Stories
- 1
- Parking
- Covered, Driveway, Off Street, Parking Pad
- Pets
- No
- Property Sub Type
- Mobile Home
- Security
- Gated Community
- Sewer
- Public Sewer
- SqFt Total
- 1,680
- Style
- Florida
- Utilities
- Cable Available, Cable Connected, Electricity Available, Electricity Connected, Sewer Connected, Water Available, Water Connected
- Water Source
- Public
- Zoning
- RMH
Interior Features
19 items
- Appliances
- Electric Water Heater, Range, Range Hood, Refrigerator
- Basement
- Crawl Space
- Cooling
- Central Air, Wall/Window Unit(s)
- Furnished
- Unfurnished
- Heating
- Central, Electric, Heat Pump, Ductless
- Interior
- Built-in Features, Eat-in Kitchen, Open Floorplan, Walk-In Closet(s)
- Laundry Features
- Electric Dryer Hookup, Laundry Closet, Outside, Washer Hookup
- Spa
- Yes
- Window Features
- Blinds
Rooms
| Room | Dimensions | Level | Features |
|---|---|---|---|
| Balcony/Porch/Lanai | 12x11 | First | |
| Bathroom 2 | 8.5x7 | First | |
| Bedroom 2 | 11x9.5 | First | Ceiling Fan(s) |
| Dining Room | 11x9 | First | |
| Florida Room | 19x10 | First | |
| Kitchen | 11.5x11 | First | |
| Laundry | 11x10 | First | |
| Living Room | 16.5x11 | First | |
| Master Bathroom | 11.5x5 | First | |
| Master Bedroom | 14.5x11 | First |
Exterior Features
12 items
- Construction Details
- Vinyl Siding
- Exterior
- Awning(s), Garden, Lighting, Rain Gutters, Storage
- Lot Features
- Cleared, Landscaped, Level, Near Golf Course, Near Public Transit, Paved, Private
- Other Structures
- Shed(s), Storage, Workshop
- Patio And Porch
- Covered, Enclosed, Front Porch, Patio, Porch, Rear Porch, Screened, Side Porch
- Pool Features
- In Ground, Gunite, Heated
- Roof
- Membrane, Metal
- Spa
- Yes
- Spa Features
- Heated, In Ground
- View
- Garden
- Waterview
- Garden
- Windows/Doors
- Blinds
Community Features
10 items
- Accessibility Features
- Accessible Entrance, Accessible Kitchen, Accessible Central Living Area, Accessible Washer/Dryer, Central Living Area, Grip-Accessible Features
- Association Amenities
- Clubhouse, Fitness Center, Gated, Laundry, Maintenance, Park, Pool, Recreation Facilities, Shuffleboard Court, Spa/Hot Tub
- Association Fee
- $200.0
- Association Fee Frequency
- Monthly
- Community Features
- Gated, Clubhouse, Fitness Center, Park, Pool, Sidewalks, Street Lights
- MLS Area
- 34668 - Port Richey
- Senior Community
- Yes
- Township
- 25S
- Financing Terms Available
- Cash
- Roads
- Asphalt, Concrete, Paved
Location
10811 Freedom Drive, Port Richey, FL 34668 · 34668 - Port Richey


Neighborhood & Commute
ZIP Code 34668
- Median household income
- $42,810
- Income per person
- $24,445
- Households
- 24,288
- Average household size
- 2.27
- Median age
- 43.8
Source: Walk Score.
Disclosure: Community information and market data powered by Constellation Data Labs. Information is deemed reliable but not guaranteed.
Schools
- Elementary School
- Gulf Highland Elementary
- Middle School
- Bayonet Point Middle-PO
- High School
- Fivay High-PO
Price & Status History
- Listing updated with changes from the MLS®
- Listing first seen on site
- Status changed to Active
Friends & Family
Similar Homes
For sale in Port Richey, mobile home, within 20% of this price.
 $89,000Mobile Home For SaleActive2Beds1Total Baths672Sqft10819 LONDON DRIVEPORT RICHEY, FL 34668SENATE MANOR Subdivision
 $89,900Mobile Home For SaleActive3Beds2Total Baths672Sqft11221 RAMPART LANEPORT RICHEY, FL 34668JOHNSON HEIGHTS UNIT 2 PB 9 PG 141 LOT 55 OR 9361 Subdivision
 $85,000Manufactured Home For SaleActive2Beds2Total Baths934Sqft10803 FREEDOM DRIVEPORT RICHEY, FL 34668SENATE MANOR UNREC Subdivision
 $80,000Mobile Home For SaleActive2Beds2Total Baths600Sqft6604 SANDRA DRIVEPORT RICHEY, FL 34668BROWN ACRES WEST ADD Subdivision