

For SaleSingle Family ResidenceActive
11002 Belle Haven Drive
New Port Richey, FL 34654
$457,500
41 Days On Site
- 4Beds
- 2Baths2 full
- 2,056Sq Ft
- $223Per Sq Ft
- 0.23Acres
- 2010Built
- Subdivision
- Waters Edge
- County
- Pasco
- MLS®
- W7890085
Overview
WELCOME TO YOUR EXQUISITE HOME at 11002 Belle Haven Dr, New Port Richey, FL in the UPSCALE GATED community of Waters Edge. Your SUPERB 4 bedroom, 2 bathroom, 3 car garage home sits on an OVERSIZED 10,000+ sqft LOT with pond & conservation views at the end of the community in the cul de sac! Your BEAUTIFUL HOME features a SPARKLING, IN-GROUND SWIMMING POOL with BRAND NEW POOL PUMP (10/2026) within a screened & covered lanai. Sand cranes, deer & birds are seen daily from your SERENE backyard. Key exterior features are reclaimed water for irrigation, rain gutters, TROPICAL landscaping & majestic palms. As you step inside through the front door with glass side panel, you'll LOVE the high ceilings, archway entrances & ceramic tile floors throughout the home & water-resistant laminate in the primary bedroom (no carpet anywhere). The OPEN FLOOR PLAN consists of the foyer, kitchen, dinette & living, dining & family rooms. The GOURMET kitchen features GRANITE counters, island with overhead pendant lights, tall wood cabinets with upper/lower trim & hardware, updated appliances, pantry closet, tile backsplash, double sink & recessed lights. Make family memories over mealtime sitting at the dining room table & then relax in the spacious living room or family room. The WONDERFUL breakfast nook off the kitchen is another GREAT space to enjoy a casual meal & has a French door to the lanai. After a long day, retreat to the SPLENDID primary bedroom suite with PRIVATE bathroom. The primary bedroom can easily accommodate king size furniture & has a walk-in closet. The SENSUAL primary bathroom consists of dual sinks, Corian counters, linen closet, private toilet room, step-in shower with glass doors, grip safety handles & a SOAKING GARDEN TUB where all your worries can melt away. In this split bedroom plan, the remaining 3 bedrooms are located in the front wing of the home with the guest bathroom nearby. Each of these bedrooms features ceiling fans & built-in closets. The updated bathroom consists of laminate counter with wood cabinet vanity, chrome faucet, newer pendant lights & tub/shower combo with a linen closet in the hall. The washer & dryer machines are included in the SPACIOUS laundry room. FABULOUS UPGRADES include LIKE NEW AC SYSTEM (12/2024) with proper county permit, custom window treatments on most of the windows, ceiling fans throughout the home, water softener system & Rainbird sprinkler controls for the reclaimed irrigation. Take a dip in the community pool, use the gym or meet your fellow neighbors at the next social event. Amenities include a 9000sqft clubhouse, grand swimming pool, kiddie pool, basketball court, pickleball court, playground, dual fishing piers & boat dock leading to the SPECTACULAR 70-acre lake at its center. MAKE THIS YOUR FUTURE HOME!
Listing Snapshot
- Price
- $457,500
- Days On Site
- 41 Days
- Bedrooms
- 4
- Inside Area (SqFt)
- 2,056 sqft
- Total Baths
- 2
- Full Baths
- 2
- Partial Baths
- 0
- Lot Size
- 0.23 Acres
- Year Built
- 2010
- MLS® Number
- W7890085
- Status
- Active
- Property Tax
- $4,350.81 (2026)
- HOA/Condo/Coop Fees
- $171.67 monthly
- Sq Ft Source
- Public Records
Property Details
General Features
18 items
- Acres
- 0.23
- Attached Garage
- Yes
- Direction Faces
- West
- Foundation
- Slab
- Garage
- Yes
- Garage Spaces
- 3
- Levels
- One
- Number Of Stories
- 1
- Parking
- Covered, Driveway, Garage Door Opener, Off Street, Attached
- Pets
- Cats OK, Dogs OK, Yes
- Property Sub Type
- Single Family Residence
- Security
- Gated Community, Security System, Smoke Detector(s)
- Sewer
- Public Sewer
- SqFt Total
- 2,863
- Style
- Florida, Patio Home, Ranch, Traditional
- Utilities
- Cable Available, Cable Connected, Electricity Connected, Sewer Connected, Underground Utilities, Water Connected
- Water Source
- Public
- Zoning
- MPUD
Interior Features
21 items
- Appliances
- Dishwasher, Disposal, Dryer, Electric Water Heater, Microwave, Range, Refrigerator, Washer, Water Softener
- Cooling
- Central Air
- Flooring
- Ceramic Tile, Laminate
- Furnished
- Unfurnished
- Heating
- Central, Electric, Heat Pump
- Interior
- Built-in Features, Eat-in Kitchen, High Ceilings, Open Floorplan, Walk-In Closet(s)
- Laundry Features
- Electric Dryer Hookup, Inside, Laundry Room, Washer Hookup
- Window Features
- Window Coverings, Aluminum Frames, Blinds, Window Treatments
Rooms
| Room | Dimensions | Level | Features |
|---|---|---|---|
| Balcony/Porch/Lanai | 20x8 | First | Ceiling Fan(s) |
| Bathroom 2 | 8x5 | First | |
| Bedroom 2 | 11.5x11 | First | Ceiling Fan(s) |
| Bedroom 3 | 11.5x11 | First | Ceiling Fan(s) |
| Bedroom 4 | 13x10 | First | Ceiling Fan(s) |
| Dinette | 10x9 | First | |
| Dining Room | 12.5x10.5 | First | |
| Family Room | 17.5x15 | First | Ceiling Fan(s) |
| Kitchen | 16x10 | First | Breakfast Bar, Granite Counters, Kitchen Island, Pantry, Stone Counters |
| Laundry | 7x5.5 | First | |
| Living Room | 15x13 | First | |
| Master Bathroom | 13x11 | First | Double Vanity |
| Master Bedroom | 17x13 | First | Ceiling Fan(s) |
Exterior Features
12 items
- Construction Details
- Block, Concrete, Stucco
- Exterior
- Garden, Lighting, Private Entrance, Private Yard, Rain Gutters, Dock
- Lot Features
- Cleared, Cul-De-Sac, Landscaped, Level, Near Golf Course, Near Public Transit, Paved, Private, Waterfront
- Patio And Porch
- Covered, Front Porch, Patio, Porch, Rear Porch, Screened
- Pool Features
- Gunite, In Ground, Screen Enclosure, Private
- Private Pool
- Yes
- Roof
- Shingle
- View
- Pond, Water, Garden, Pool, Trees/Woods
- Waterfront
- Yes
- Waterfront Features
- Lake Privileges, Pond
- Waterview
- Pond, Water, Garden, Pool, Trees/Woods
- Windows/Doors
- Window Coverings, Aluminum Frames, Blinds, Window Treatments
Community Features
11 items
- Accessibility Features
- Accessible Entrance, Accessible Kitchen, Accessible Central Living Area, Central Living Area, Grip-Accessible Features
- Association Amenities
- Basketball Court, Cable TV, Clubhouse, Fitness Center, Gated, Park, Playground, Pool, Recreation Facilities, Security
- Association Fee
- $507.5
- Association Fee Frequency
- Quarterly
- Additional Association Fee
- $30.0
- Additional Association Fee Frequency
- Annually
- Community Features
- Gated, Clubhouse, Fitness Center, Park, Playground, Pool, Sidewalks, Street Lights
- MLS Area
- 34654 - New Port Richey
- Township
- 25S
- Financing Terms Available
- Cash, Conventional, FHA, VA Loan
- Roads
- Asphalt, Concrete, Paved
Location
11002 Belle Haven Drive, New Port Richey, FL 34654 · 34654 - New Port Richey


Neighborhood & Commute
ZIP Code 34654
- Median household income
- $65,478
- Income per person
- $34,268
- Households
- 11,717
- Average household size
- 2.35
- Median age
- 47.2
Source: Walk Score.
Disclosure: Community information and market data powered by Constellation Data Labs. Information is deemed reliable but not guaranteed.
Schools
- Elementary School
- Cypress Elementary-PO
- Middle School
- River Ridge Middle-PO
- High School
- River Ridge High-PO
Price & Status History
- Listing updated with changes from the MLS®
- Price changed to $457,500
- Listing first seen on site
- Status changed to Active
Friends & Family
Similar Homes
For sale in New Port Richey, single family residence, within 20% of this price.
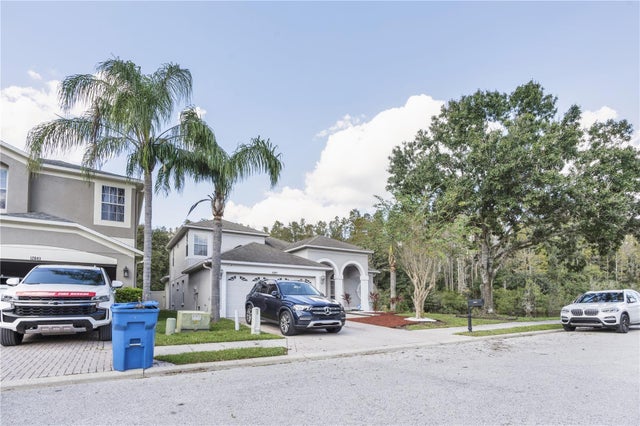 $495,000Single Family Residence For SaleActive5Beds3Total Baths2,270Sqft12847 SOLOLA WAYNEW PORT RICHEY, FL 34655TRINITY EAST REP Subdivision
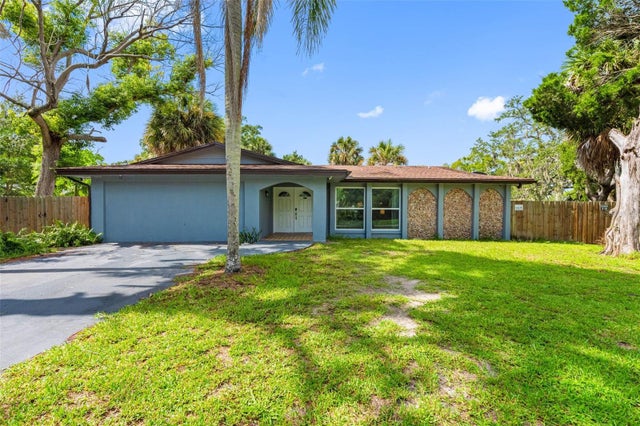 $495,000Single Family Residence For SaleActive5Beds6Total Baths2,702Sqft7032 MORNINGSTAR LANENEW PORT RICHEY, FL 34652GRAND VIEW PARK 01 Subdivision
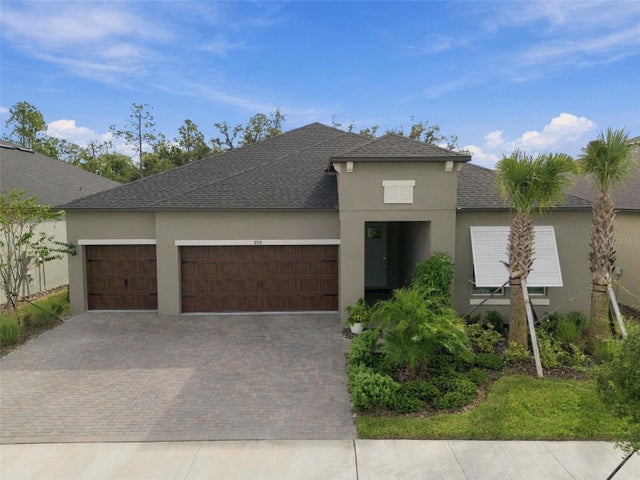 New Listing · 3 days on site$495,000Single Family Residence For SaleActive3Beds4Total Baths2,775Sqft8358 FUTURESIDE LOOPNEW PORT RICHEY, FL 34653NEW PORT CORNERS ACTIVE ADULT Subdivision
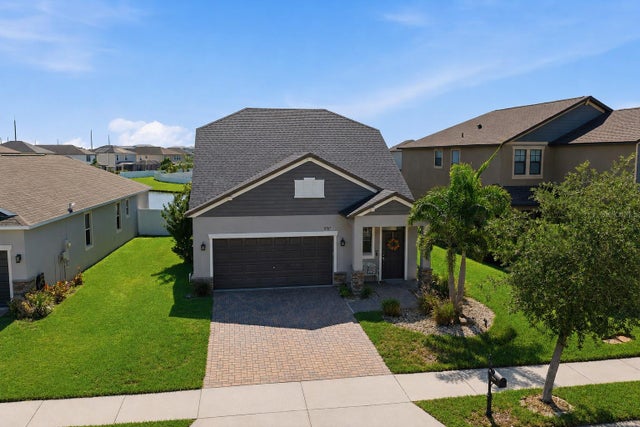 $499,000Single Family Residence For SaleActive3Beds3Total Baths1,960Sqft11767 LAKE BOULEVARDNEW PORT RICHEY, FL 34655VILLAGES/TRINITY LAKES Subdivision