

For SaleSingle Family ResidenceActive Under Contract
15499 Oakcrest Circle
Brooksville, FL 34604
$350,000
40 Days On Site
- 4Beds
- 4Baths4 full
- 2,736Sq Ft
- $128Per Sq Ft
- 1Acre
- 1980Built
- Subdivision
- Oakwood Acres
- County
- Hernando
- MLS®
- W7890059
Overview
Under contract-accepting backup offers. Set on a massive 1-acre corner lot, this fixer property offers 4 bedrooms, 4 bathrooms, a detached guest house, carport, and plenty of space to bring your vision to life. The covered front entry, accented by brick columns and brick detailing, creates a welcoming first impression. Step inside to the foyer, where tile flooring and a paneled ceiling continue toward the dining area. The dining room features wood flooring and an open connection between the entry, kitchen, and additional living space, creating a natural flow through the main areas. To the right, the kitchen offers crown molding along the ceiling, extensive wood cabinetry with upper and lower storage, a dual sink with an interior pass-through window above, and a pantry for added convenience. Just beside the kitchen, the living room provides a spacious layout with vinyl flooring and multiple large windows that bring in natural light. To the left of the dining area, an additional room features matching tile flooring, multiple windows overlooking the surrounding property, and a door leading toward the detached guest area. The generously sized primary bedroom continues with vinyl flooring and includes a built-in closet and private en-suite bathroom. The en-suite features a single vanity with white cabinetry and a glass-enclosed tub/shower combination surrounded by tile. Bedrooms 2 and 3 offer similar layouts, with each featuring its own private bathroom and built-in closet. Bedroom 2 also includes sliding glass doors leading to the covered patio. Both private bathrooms feature single vanities, with one offering a glass-enclosed tiled tub/shower combination and the other a glass-enclosed tiled shower. From the additional room, a pass-through door leads toward the detached guest area, with a paved patio providing a transition between the main home and guest house. The detached guest house offers light-toned tile flooring, its own dining area, and a kitchen with white cabinetry, ample countertop space, wall-mounted shelving, and a window above the sink. A private bathroom includes a single vanity with wood cabinetry for storage. Step outside to discover a spacious patio finished with patterned tile and an in-ground pool that is currently not in use, offering an opportunity to restore and reimagine the outdoor space. The entire backyard is enclosed by a white vinyl privacy fence, while mature trees around the perimeter create a natural backdrop and added privacy. Located in the Brooksville area, the property is near Withlacoochee State Forest, offering hiking, fishing, wildlife viewing, and outdoor recreation, while Weeki Wachee Springs State Park provides spring-fed waters, kayaking, swimming, and its famous mermaid shows. Nearby parks, shopping, dining, and other Brooksville-area amenities add convenience to the location. With its oversized corner lot, multiple bedrooms and bathrooms, detached guest house, pool, carport, and flexible living spaces, this property offers a substantial opportunity for renovation and customization.
Listing Snapshot
- Price
- $350,000
- Days On Site
- 40 Days
- Bedrooms
- 4
- Inside Area (SqFt)
- 2,736 sqft
- Total Baths
- 4
- Full Baths
- 4
- Partial Baths
- 0
- Lot Size
- 1 Acres
- Year Built
- 1980
- MLS® Number
- W7890059
- Status
- Active Under Contract
- Property Tax
- $2,640 (2025)
- HOA/Condo/Coop Fees
- N/A
- Sq Ft Source
- Public Records
Property Details
General Features
16 items
- Acres
- 1
- Carport
- 2
- Direction Faces
- South
- Foundation
- Slab
- Levels
- One
- Number Of Stories
- 1
- Parking
- Driveway, Off Street
- Pets
- Yes
- Property Condition
- Fixer
- Property Sub Type
- Single Family Residence
- Sewer
- Public Sewer
- SqFt Total
- 3,882
- Style
- Traditional
- Utilities
- Electricity Available, Phone Available, Sewer Available, Water Available
- Water Source
- Public
- Zoning
- AR1
Interior Features
11 items
- Appliances
- Convection Oven, Dishwasher, Microwave, Refrigerator
- Cooling
- Central Air
- Flooring
- Tile
- Furnished
- Negotiable
- Heating
- Central, Electric
- Interior
- In-Law Floorplan
- Laundry Features
- Laundry Room
- Window Features
- Blinds
Rooms
| Room | Dimensions | Level | Features |
|---|---|---|---|
| Kitchen | 14.4x9.7 | Ceiling Fan(s), Double Vanity, Pantry | |
| Living Room | 14.8x20.8 | Ceiling Fan(s) | |
| Master Bedroom | 14.9x14.7 | Ceiling Fan(s) |
Exterior Features
12 items
- Construction Details
- Log, Stucco, Frame
- Exterior
- Awning(s)
- Fencing
- Vinyl
- Lot Features
- Wooded, Paved
- Other Structures
- Guest House
- Patio And Porch
- Covered, Front Porch, Patio, Rear Porch
- Pool Features
- In Ground, Private
- Private Pool
- Yes
- Roof
- Shingle
- View
- Trees/Woods
- Waterview
- Trees/Woods
- Windows/Doors
- Blinds
Community Features
4 items
- MLS Area
- 34604 - Brooksville/Masaryktown/Spring Hill
- Township
- 23
- Financing Terms Available
- Cash
- Roads
- Paved
Location
15499 Oakcrest Circle, Brooksville, FL 34604 · 34604 - Brooksville/Masaryktown/Spring Hill


Neighborhood & Commute
ZIP Code 34604
- Median household income
- $72,757
- Income per person
- $37,146
- Households
- 5,149
- Average household size
- 2.60
- Median age
- 43.5
Source: Walk Score.
Disclosure: Community information and market data powered by Constellation Data Labs. Information is deemed reliable but not guaranteed.
Schools
- Elementary School
- Pine Grove Elementary School
- Middle School
- West Hernando Middle School
- High School
- Natures Coast Technical High School
Price & Status History
- Listing updated with changes from the MLS®
- Status changed to Active Under Contract
- Listing first seen on site
Friends & Family
Similar Homes
For sale in Brooksville, single family residence, within 20% of this price.
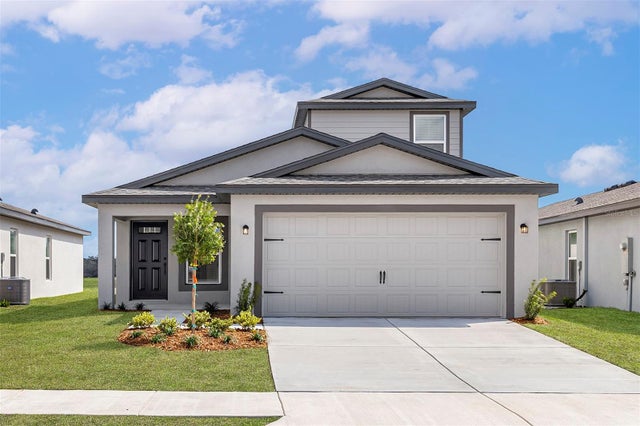 $382,900Single Family Residence For SaleActive4Beds3Total Baths1,981Sqft15247 GLOSSY IBIS ROADBROOKSVILLE, FL 34614ROYAL HIGHLANDS Subdivision
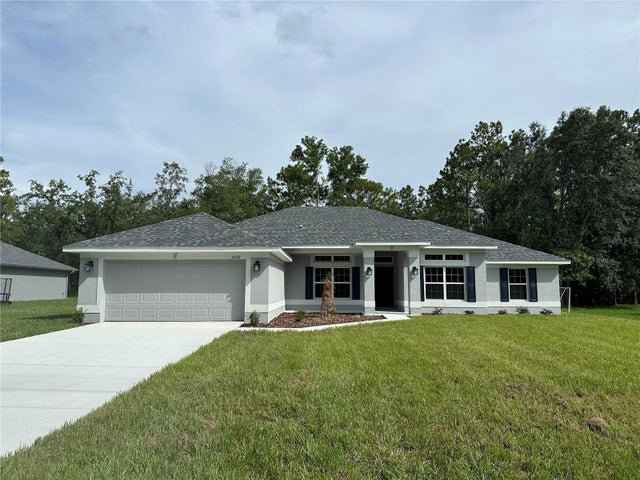 $383,350Single Family Residence For SaleActive4Beds2Total Baths2,240Sqft12126 PINE WARBLER AVENUEBROOKSVILLE, FL 34614ROYAL HIGHLANDS Subdivision
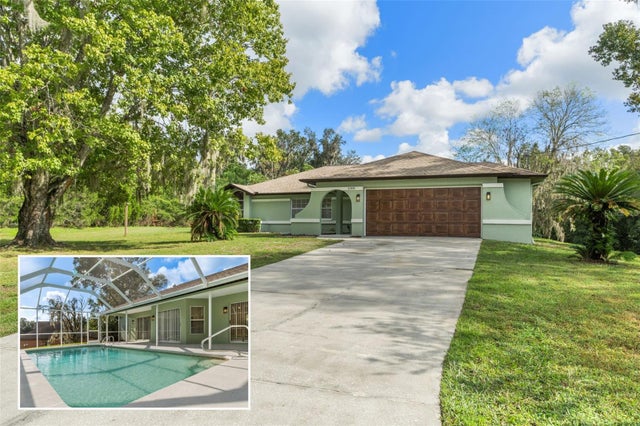 New Listing · a week on site$384,000Single Family Residence For SaleActive3Beds2Total Baths1,584Sqft23009 DEWITT DRIVEBROOKSVILLE, FL 34601GOLFVIEW WEST Subdivision
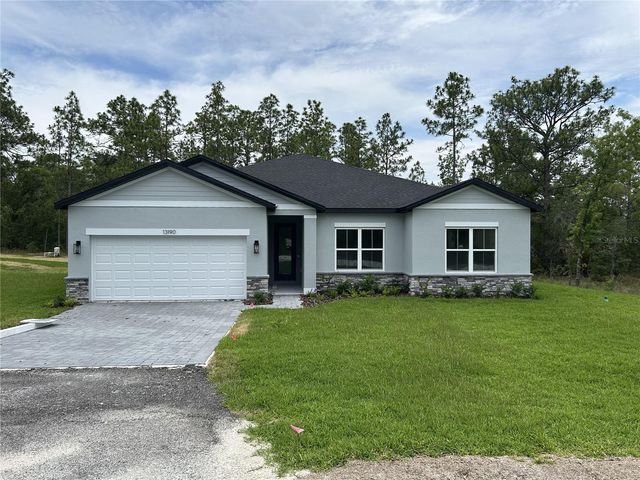 $384,900Single Family Residence For SaleActive4Beds3Total Baths2,092Sqft13190 ENGLISH FIR COURTBROOKSVILLE, FL 34614ROYAL HIGHLANDS UNIT 7 BLK 540 LOT 2 Subdivision