

For SaleSingle Family ResidenceActive
4295 Darby Court
Eustis, FL 32736
$394,999
38 Days On Site
- 4Beds
- 3Baths3 full
- 2,486Sq Ft
- $159Per Sq Ft
- 0.15Acres
- 2026Built
- Subdivision
- Estes Reserve
- County
- Lake
- MLS®
- W7889984
Overview
Tour This Home Today! Estimated Closing: February 2027. Nestled on a quiet cul-de-sac within Estes Reserve in Eustis, a boutique community of just 18 homes, the Florence is a two-story home offering 2,486 sq. ft. of thoughtfully designed living space with 4 bedrooms, 3 bathrooms, and versatile loft. The open kitchen, dining, and great room create the perfect gathering space, enhanced by sleek tile throughout the main living areas for a modern touch. The chef-inspired kitchen features a large center island, quartz countertops, 42" white linen cabinetry, stainless steel appliances, and a generous walk-in pantry. Thoughtful details like under-stairs storage, a spacious laundry room, and a brick-paved driveway elevate both form and function. Step outside to your covered lanai overlooking a spacious backyard—perfect for relaxing or entertaining. Upstairs, the primary suite feels like a private retreat with an oversized walk-in closet and spa-inspired bath with dual vanities and floor-to-ceiling tile. Two secondary bedrooms and an open loft—ideal for game nights, movie marathons, or a home office—offer comfort and flexibility, while a first-floor guest bedroom and full bath provide a private space for visitors or multi-generational living.Just outside your door, Estes Reserve offers the best of Central Florida living. Spend weekends fishing or boating on sparkling Lake Eustis, exploring scenic parks, or enjoying the charm of Mount Dora’s waterfront dining, quaint shops, and lively festivals. Stroll downtown Eustis for boutique shopping, cozy restaurants, and seasonal events, or head to nearby Tavares, America’s Seaplane City, for lakeside fun, dining, and entertainment. With Apopka just minutes away and quick access to SR-44 and US-441, you’ll have both convenience and adventure at your fingertips. With its open layout, elevated finishes, and prime location near Mount Dora, Tavares, and Apopka, the Florence isn’t just a home — it’s a lifestyle. Schedule your private tour today! Ask about our incentives! DISCLAIMER: Photos and/or renderings are for illustrative purposes only and may depict upgraded landscaping, elevations, decorative features, or optional upgrades that may not be included in the home offered. Prices, financing, promotion, and offers subject to change without notice. Promotions cannot be combined with any other offer. Ask the On-site Sales and Marketing Representative for details on promotions, concessions, or any other details.
Listing Snapshot
- Price
- $394,999
- Days On Site
- 38 Days
- Bedrooms
- 4
- Inside Area (SqFt)
- 2,486 sqft
- Total Baths
- 3
- Full Baths
- 3
- Partial Baths
- 0
- Lot Size
- 0.15 Acres
- Year Built
- 2026
- MLS® Number
- W7889984
- Status
- Active
- Property Tax
- N/A
- HOA/Condo/Coop Fees
- $116 monthly
- Sq Ft Source
- Builder
Property Details
General Features
17 items
- Acres
- 0.15
- Attached Garage
- Yes
- Direction Faces
- North
- Foundation
- Slab
- Garage
- Yes
- Garage Spaces
- 2
- Home Warranty
- Yes
- Levels
- Two
- Parking
- Driveway, Garage Door Opener, Attached
- Pets
- Yes
- Property Condition
- New Construction
- Property Sub Type
- Single Family Residence
- Sewer
- Public Sewer
- SqFt Total
- 2,486
- Utilities
- Cable Available, Electricity Available, Phone Available, Underground Utilities
- Water Source
- Public
- Zoning
- X
Interior Features
17 items
- Appliances
- Cooktop, Dishwasher, Disposal, Electric Water Heater, Microwave
- Cooling
- Central Air
- Flooring
- Brick, Carpet, Ceramic Tile
- Furnished
- Unfurnished
- Heating
- Central, Electric
- Interior
- High Ceilings, Stone Counters, Walk-In Closet(s)
- Laundry Features
- Inside, Upper Level
Rooms
| Room | Dimensions | Level | Features |
|---|---|---|---|
| Balcony/Porch/Lanai | 11x3 | First | |
| Bedroom 2 | 10x15 | First | |
| Bedroom 3 | 12x12 | Second | |
| Bedroom 4 | 12x13 | Second | |
| Dining Room | 13x16 | First | |
| Great Room | 15x17 | First | |
| Kitchen | First | Breakfast Bar, Kitchen Island, Stone Counters | |
| Loft | 13x14 | Second | |
| Master Bathroom | Second | Double Vanity | |
| Master Bedroom | 13x19 | Second |
Exterior Features
4 items
- Construction Details
- Block, Stucco
- Lot Features
- Paved
- Patio And Porch
- Patio
- Roof
- Shingle
Community Features
8 items
- Association Amenities
- Trail(s)
- Association Fee
- $116.0
- Association Fee Frequency
- Monthly
- Community Features
- Street Lights
- MLS Area
- 32736 - Eustis
- Township
- 19
- Financing Terms Available
- Cash, Conventional, FHA, VA Loan
- Roads
- Asphalt
Location
4295 Darby Court, Eustis, FL 32736 · 32736 - Eustis


Neighborhood & Commute
ZIP Code 32736
- Median household income
- $81,809
- Income per person
- $38,788
- Households
- 5,580
- Average household size
- 2.65
- Median age
- 47.9
Source: Walk Score.
Disclosure: Community information and market data powered by Constellation Data Labs. Information is deemed reliable but not guaranteed.
Schools
- Elementary School
- Eustis Elem
- Middle School
- Eustis Middle
- High School
- Eustis High School
Price & Status History
- Listing updated with changes from the MLS®
- Listing first seen on site
- Status changed to Active
Friends & Family
Similar Homes
For sale in Eustis, single family residence, within 20% of this price.
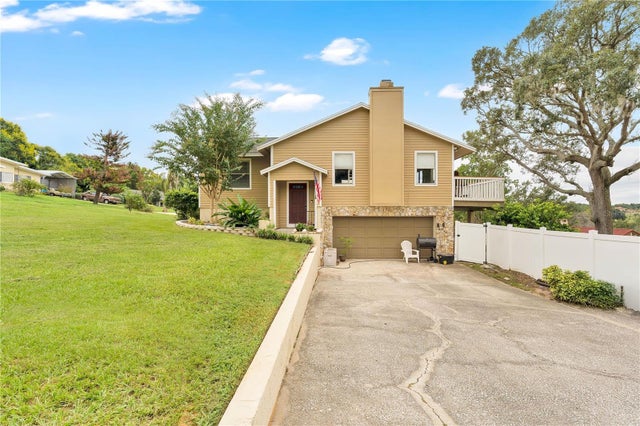 $399,900Single Family Residence For SaleActive3Beds2Total Baths2,208Sqft2202 TOPPING PLACEEUSTIS, FL 32726BROADVUE HEIGHTS SUB Subdivision
 $400,000Single Family Residence For SaleActive4Beds3Total Baths2,788Sqft600 BRIARCLIFF ROADEUSTIS, FL 32726DRUID PARK SUB Subdivision
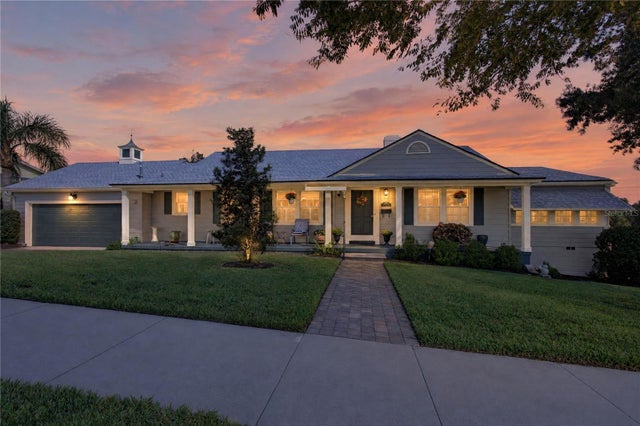 New Listing · 3 weeks on site$409,000Single Family Residence For SaleActive3Beds2Total Baths1,794Sqft555 AMBASSADOR AVENUEEUSTIS, FL 32726EUSTIS Subdivision
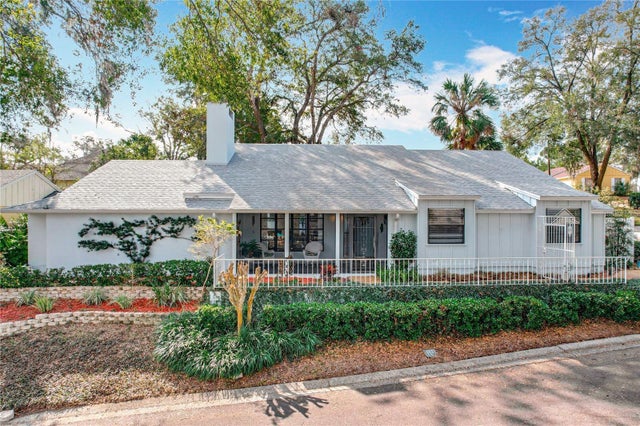 $409,000Single Family Residence For SaleActive3Beds2Total Baths2,140Sqft21 TOWNHILL DRIVEEUSTIS, FL 32726EUSTIS TOWNHILL Subdivision