

For SaleSingle Family ResidenceActive
4826 River Birch Bend
Lakeland, FL 33811
$282,990
79 Days On Site
- 3Beds
- 2Baths2 full
- 1,302Sq Ft
- $217Per Sq Ft
- 0.14Acres
- 2027Built
- Subdivision
- Lakeside Preserve
- County
- Polk
- MLS®
- W7888711
Overview
Pre-Construction. To be built. The Canary is ranch-style living done right. Enter the foyer through the 2-car garage to find 2 large bedrooms and a full bath. Just around the corner, sounds of friends and family fill the air as they play games in the great room or gather round the dining table to enjoy a homemade meal coming fresh from the gourmet kitchen. An optional lanai lets you enjoy outdoor living. The highlight of the home is the expansive owner’s suite, with its gorgeous bath and sprawling walk-in closet. This is what it means to have it all, and it’s all on one convenient level. Discover your dream home at Lakeside Preserve. Conveniently located near I-4 and SR-570, commuting to Tampa or Orlando is a breeze. Plus, just across the street, you'll find Lakeside Village with a variety of shops and dining options like Cold Stone Creamery, Books-a-Million, Kohl's, Burger 21, and more. Imagine living in a beautiful, gated community with stunning homes and fantastic amenities. Dive into our refreshing pool, relax in the cabana, or take a stroll on our scenic walking trails. There's something for everyone at Lakeside Preserve! All Ryan Homes now include WIFI-enabled garage opener and Ecobee thermostat. Closing cost assistance is available with use of Builder’s affiliated lender. DISCLAIMER: Photos and/or renderings are for illustrative purposes only and may depict upgraded landscaping, elevations, decorative features, or optional upgrades that may not be included in the home offered. Prices, financing, promotion, and offers subject to change without notice. Promotions cannot be combined with any other offer. Ask the On-site Sales and Marketing Representative for details on promotions, concessions, or any other details.
Listing Snapshot
- Price
- $282,990
- Days On Site
- 79 Days
- Bedrooms
- 3
- Inside Area (SqFt)
- 1,302 sqft
- Total Baths
- 2
- Full Baths
- 2
- Partial Baths
- 0
- Lot Size
- 0.14 Acres
- Year Built
- 2027
- MLS® Number
- W7888711
- Status
- Active
- Property Tax
- N/A
- HOA/Condo/Coop Fees
- $38 monthly
- Sq Ft Source
- Builder
Property Details
General Features
20 items
- Acres
- 0.14
- Attached Garage
- Yes
- Direction Faces
- Northeast
- Foundation
- Slab
- Garage
- Yes
- Garage Spaces
- 2
- Green Energy Efficient
- Appliances, HVAC, Lighting, Thermostat, Windows
- Home Warranty
- Yes
- Levels
- One
- Parking
- Driveway, Garage Door Opener, Attached
- Pets
- Yes
- Property Condition
- New Construction
- Property Sub Type
- Single Family Residence
- Security
- Smoke Detector(s)
- Sewer
- Public Sewer
- SqFt Total
- 1,741
- Style
- Florida
- Utilities
- Cable Available, Electricity Available, Underground Utilities
- Water Source
- Public
- Zoning
- 00
Interior Features
16 items
- Appliances
- Dishwasher, Disposal, Microwave, Range, Refrigerator
- Cooling
- Central Air
- Flooring
- Carpet, Ceramic Tile
- Furnished
- Unfurnished
- Heating
- Central
- Interior
- Eat-in Kitchen, Walk-In Closet(s)
- Laundry Features
- Inside
- Window Features
- ENERGY STAR Qualified Windows
Rooms
| Room | Dimensions | Level | Features |
|---|---|---|---|
| Bedroom 2 | 11x10 | First | |
| Bedroom 3 | 10x10 | First | |
| Dining Room | 10x9 | First | |
| Great Room | 14x17 | First | |
| Kitchen | 10x11 | First | Breakfast Bar, Granite Counters, Pantry |
| Laundry | 6x8 | First | |
| Master Bathroom | 8x10 | First | |
| Master Bedroom | 13x13 | First |
Exterior Features
6 items
- Construction Details
- Block, Stucco, Frame
- Lot Features
- Paved
- Patio And Porch
- Covered, Patio
- Pool Features
- In Ground, Gunite
- Roof
- Shingle
- Windows/Doors
- ENERGY STAR Qualified Windows
Community Features
8 items
- Association Amenities
- Gated, Playground, Pool
- Association Fee
- $38.0
- Association Fee Frequency
- Monthly
- Community Features
- Park, Playground, Pool, Street Lights
- MLS Area
- 33811 - Lakeland
- Township
- 29
- Financing Terms Available
- Cash, Conventional, FHA, VA Loan
- Roads
- Paved
Location
4826 River Birch Bend, Lakeland, FL 33811 · 33811 - Lakeland


Neighborhood & Commute
ZIP Code 33811
- Median household income
- $76,290
- Income per person
- $36,183
- Households
- 11,171
- Average household size
- 2.57
- Median age
- 39.1
Source: Walk Score.
Disclosure: Community information and market data powered by Constellation Data Labs. Information is deemed reliable but not guaranteed.
Schools
- Elementary School
- Southwest Elem
- Middle School
- Sleepy Hill Middle
- High School
- George Jenkins High
Price & Status History
- Listing updated with changes from the MLS®
- Listing first seen on site
- Status changed to Active
Friends & Family
Similar Homes
For sale in Lakeland, single family residence, within 20% of this price.
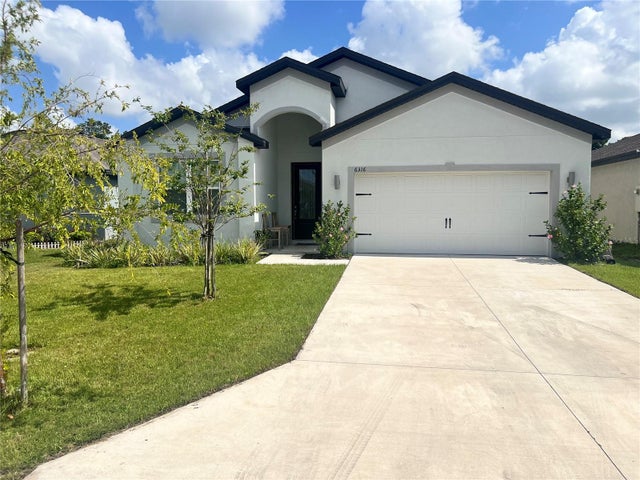 $329,999Single Family Residence For SaleActive4Beds2Total Baths1,836Sqft6316 DOLOSTONE DRIVELAKELAND, FL 33811RIVERSTONE PH 3 & 4 Subdivision
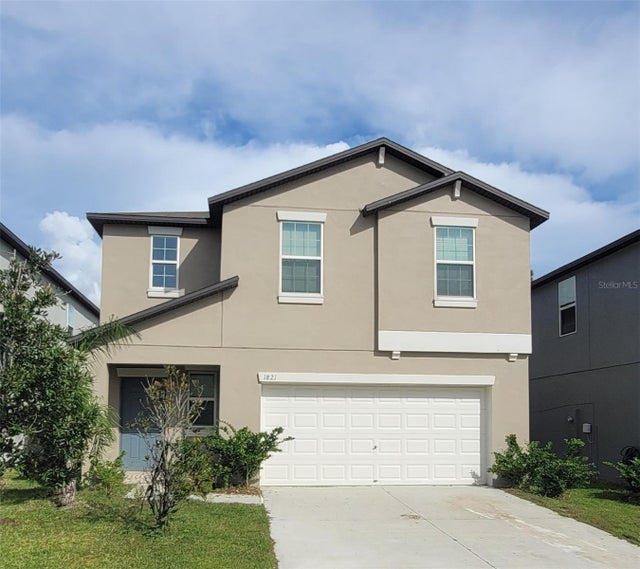 New Listing · 3 weeks on site$330,000Single Family Residence For SaleActive4Beds3Total Baths1,870Sqft1821 YELLOW TRAILLAKELAND, FL 33801SADDLE CRK PRESERVE PH 1 Subdivision
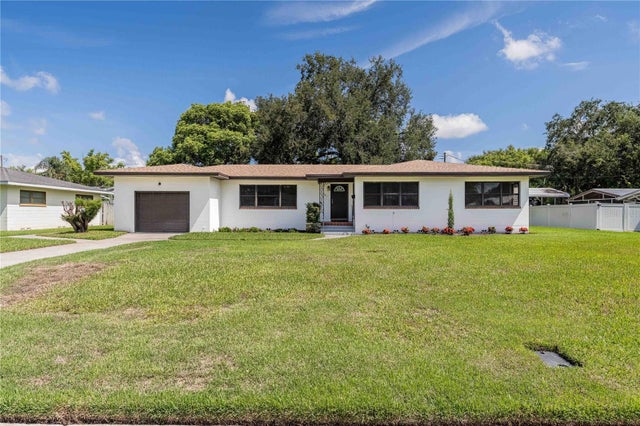 $330,000Single Family Residence For SaleActive3Beds3Total Baths1,845Sqft521 BONNIE DRIVELAKELAND, FL 33803CAMPHOR HEIGHTS Subdivision
 $330,000Single Family Residence For SaleActive3Beds2Total Baths1,795Sqft7973 OAK RUN CIRCLELAKELAND, FL 33809OAK RUN Subdivision