

For SaleSingle Family ResidencePending
14705 Penguin Place
Tampa, FL 33625
$383,000
105 Days On Site
- 4Beds
- 3Baths3 full
- 2,520Sq Ft
- $152Per Sq Ft
- 0.21Acres
- 1979Built
- Subdivision
- Sugarwood Grove
- County
- Hillsborough
- MLS®
- W7887947
Overview
Virtually Staged. Auction Property. Located on a spacious corner lot in the desirable Sugarwood Grove community, this unique three-bedroom, two-bath, two-car garage home offers exceptional flexibility with a separate in-law suite. The main home features a formal dining room, a cozy living room with a fireplace, a den/home office, and a large upstairs entertainment room. The private primary suite is located upstairs, providing a quiet retreat. The attached in-law suite has its own private side entrance and covered porch and includes a living room, full kitchen, bedroom, and full bathroom—ideal for multi-generational living, or potential rental opportunities. Outside, you'll find a fenced backyard with plenty of room for boat and RV parking. The property does need some TLC, so cash or hard money are suggested. Don't miss this outstanding opportunity to build equity in a home with tremendous potential—schedule your showing today before it's gone!
Listing Snapshot
- Price
- $383,000
- Days On Site
- 105 Days
- Bedrooms
- 4
- Inside Area (SqFt)
- 2,520 sqft
- Total Baths
- 3
- Full Baths
- 3
- Partial Baths
- 0
- Lot Size
- 0.21 Acres
- Year Built
- 1979
- MLS® Number
- W7887947
- Status
- Pending
- Property Tax
- $7,808.33 (2025)
- HOA/Condo/Coop Fees
- N/A
- Sq Ft Source
- Public Records
Property Details
General Features
19 items
- Acres
- 0.21
- Attached Garage
- Yes
- Direction Faces
- Northwest
- Foundation
- Slab
- Garage
- Yes
- Garage Spaces
- 2
- Levels
- One
- Number Of Stories
- 2
- Parking
- Covered, Driveway, Garage Door Opener, Attached
- Pets
- Yes
- Property Condition
- Fixer
- Property Sub Type
- Single Family Residence
- Sewer
- Public Sewer
- Special Circumstances
- Auction, Real Estate Owned
- SqFt Total
- 3,617
- Style
- Traditional
- Utilities
- Cable Available, Electricity Connected, Sewer Connected, Water Connected
- Water Source
- Public
- Zoning
- RSC-6
Interior Features
12 items
- Appliances
- Dishwasher, Microwave, Range, Refrigerator
- Cooling
- Central Air
- Fireplace
- Yes
- Fireplace Features
- Living Room, Wood Burning
- Flooring
- Ceramic Tile, Laminate
- Furnished
- Unfurnished
- Heating
- Central, Electric
- Interior
- Walk-In Closet(s), In-Law Floorplan
- Laundry Features
- In Garage
Rooms
| Room | Dimensions | Level | Features |
|---|---|---|---|
| Kitchen | 20x20 | First | |
| Living Room | 20x20 | First | |
| Master Bedroom | 20x20 | Second |
Exterior Features
6 items
- Construction Details
- Block, Stone
- Fencing
- Vinyl, Wood
- Lot Features
- Corner Lot, Paved
- Patio And Porch
- Covered, Enclosed, Rear Porch, Side Porch
- Roof
- Shingle
- Windows/Doors
- Sliding Doors
Community Features
3 items
- MLS Area
- 33625 - Tampa / Carrollwood
- Township
- 28
- Roads
- Asphalt
Location
14705 Penguin Place, Tampa, FL 33625 · 33625 - Tampa / Carrollwood


Neighborhood & Commute
ZIP Code 33625
- Median household income
- $73,654
- Income per person
- $37,409
- Households
- 11,619
- Average household size
- 2.53
- Median age
- 44.1
Source: Walk Score.
Disclosure: Community information and market data powered by Constellation Data Labs. Information is deemed reliable but not guaranteed.
Schools
- Elementary School
- Northwest-HB
- Middle School
- Sergeant Smith Middle-HB
- High School
- Sickles-HB
Price & Status History
- Listing updated with changes from the MLS®
- Status changed to Pending
- Price changed to $383,000
- Listing first seen on site
Friends & Family
Similar Homes
For sale in Tampa, single family residence, within 20% of this price.
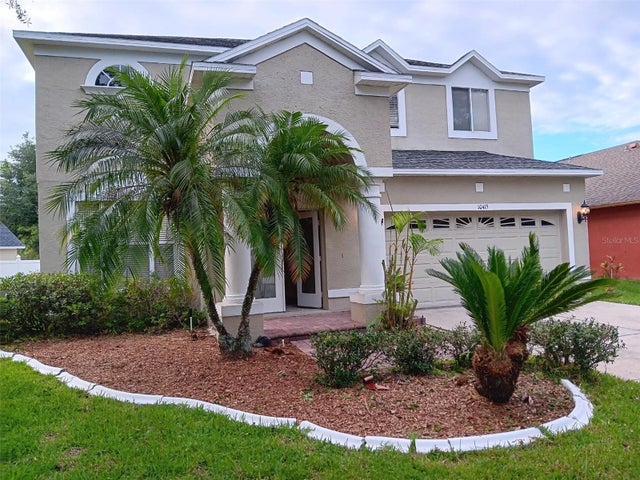 $450,000Single Family Residence For SaleActive4Beds4Total Baths2,959Sqft10415 LUCAYA DRIVETAMPA, FL 33647HERITAGE ISLES PH 3D Subdivision
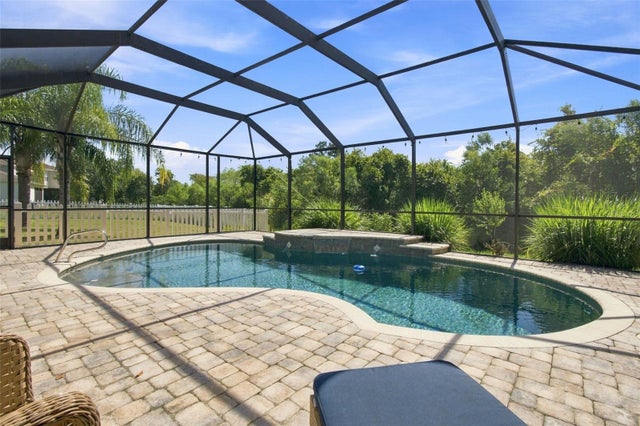 $450,000Single Family Residence For SaleActive4Beds3Total Baths2,046Sqft20233 MERRY OAK AVENUETAMPA, FL 33647LIVE OAK PRESERVE PH 2A-VILLAG Subdivision
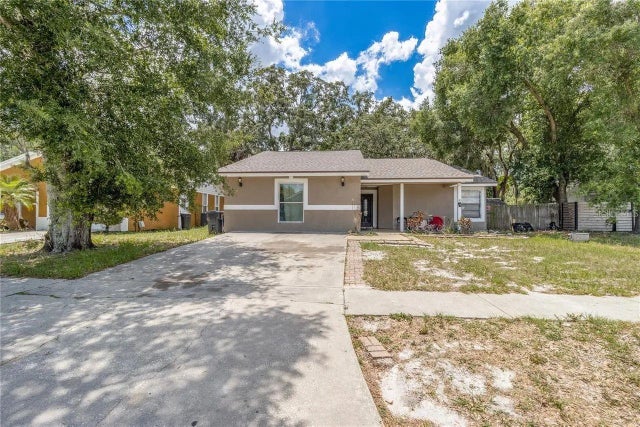 $450,000Single Family Residence For SaleActive4Beds2Total Baths1,716Sqft6334 QUAIL RIDGE DRIVETAMPA, FL 33625QUAIL RIDGE SUB Subdivision
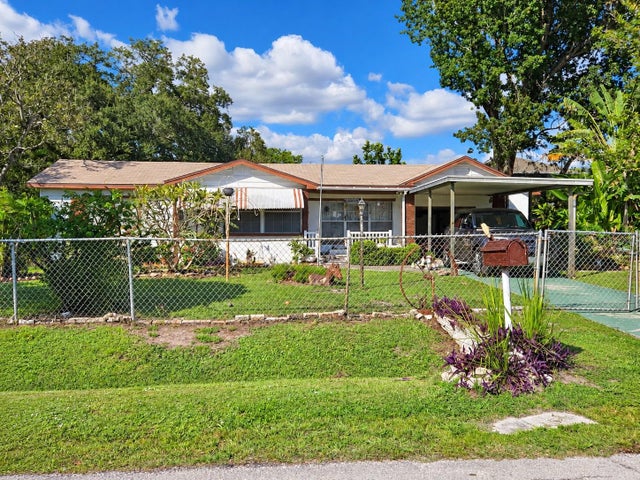 New Listing · 6 days on site$450,000Single Family Residence For SaleActive3Beds2Total Baths1,421Sqft3205 W PAXTON AVENUETAMPA, FL 33611MAC DILL HEIGHTS Subdivision