

For SaleSingle Family ResidenceActive
1126 Vinetree Drive
Brandon, FL 33510
$325,000
117 Days On Site
- 3Beds
- 2Baths2 full
- 1,334Sq Ft
- $244Per Sq Ft
- 0.14Acres
- 1998Built
- Subdivision
- Lakeview Village Sec H Uni
- County
- Hillsborough
- MLS®
- W7887865
Overview
Welcome to this beautifully updated 3-bedroom, 2-bath home in the heart of Brandon! The open floor plan and split-bedroom layout offer a comfortable, functional design with the primary suite on one side of the home and the two additional bedrooms and second bathroom on the other. The living, dining, and kitchen areas flow together, making the space great for everyday living and entertaining. The kitchen has been updated with quartz countertops, tile backsplash, stainless steel appliances, updated lighting, a new sink, garbage disposal, and a reverse osmosis drinking water system. Updated laminate flooring runs throughout the home, and both bathrooms have also been updated, giving the home a clean, modern feel. Step outside to a fully fenced backyard with plenty of space to relax and entertain. Whether you're grilling with friends or enjoying a quiet evening outside, the backyard offers room to enjoy it however you choose. Conveniently located near shopping, restaurants, parks, schools, and major highways, this home offers easy access to everything Brandon and the surrounding Tampa Bay area has to offer.
Listing Snapshot
- Price
- $325,000
- Days On Site
- 117 Days
- Bedrooms
- 3
- Inside Area (SqFt)
- 1,334 sqft
- Total Baths
- 2
- Full Baths
- 2
- Partial Baths
- 0
- Lot Size
- 0.14 Acres
- Year Built
- 1998
- MLS® Number
- W7887865
- Status
- Active
- Property Tax
- $4,708.39 (2025)
- HOA/Condo/Coop Fees
- $265 Semi-Annually
- Sq Ft Source
- Public Records
Property Details
General Features
17 items
- Acres
- 0.14
- Attached Garage
- Yes
- Direction Faces
- South
- Foundation
- Slab
- Garage
- Yes
- Garage Spaces
- 2
- Levels
- One
- Number Of Stories
- 1
- Parking
- Driveway, Attached
- Pets
- Cats OK, Dogs OK, Yes
- Property Sub Type
- Single Family Residence
- Sewer
- Public Sewer
- SqFt Total
- 1,959
- Style
- Contemporary
- Utilities
- Cable Available, Electricity Available, Electricity Connected, Sewer Connected, Water Available, Water Connected
- Water Source
- Public
- Zoning
- PD
Interior Features
16 items
- Appliances
- Dishwasher, Disposal, Gas Water Heater, Microwave, Range, Refrigerator
- Cooling
- Central Air
- Flooring
- Laminate
- Furnished
- Negotiable
- Heating
- Central
- Interior
- Open Floorplan, Walk-In Closet(s)
- Laundry Features
- Electric Dryer Hookup, In Garage, Washer Hookup
- Window Features
- Blinds
Rooms
| Room | Dimensions | Level | Features |
|---|---|---|---|
| Bathroom 1 | First | ||
| Bedroom 1 | First | Ceiling Fan(s) | |
| Bedroom 2 | First | Ceiling Fan(s) | |
| Dining Room | First | Ceiling Fan(s) | |
| Kitchen | First | Breakfast Bar | |
| Living Room | First | Ceiling Fan(s) | |
| Master Bathroom | First | ||
| Master Bedroom | First | Ceiling Fan(s) |
Exterior Features
7 items
- Construction Details
- Block, Stucco
- Exterior
- Lighting
- Fencing
- Wood
- Lot Features
- Landscaped, Paved
- Patio And Porch
- Patio
- Roof
- Shingle
- Windows/Doors
- Blinds
Community Features
7 items
- Association Fee
- $265.0
- Association Fee Frequency
- Semi-Annually
- Community Features
- Playground, Sidewalks
- MLS Area
- 33510 - Brandon
- Township
- 29
- Financing Terms Available
- Cash, Conventional, FHA, VA Loan
- Roads
- Asphalt
Location
1126 Vinetree Drive, Brandon, FL 33510 · 33510 - Brandon


Neighborhood & Commute
ZIP Code 33510
- Median household income
- $72,940
- Income per person
- $35,412
- Households
- 11,725
- Average household size
- 2.58
- Median age
- 39.3
Source: Walk Score.
Disclosure: Community information and market data powered by Constellation Data Labs. Information is deemed reliable but not guaranteed.
Schools
- Elementary School
- Seffner-HB
- Middle School
- Mann-HB
- High School
- Armwood-HB
Price & Status History
- Listing updated with changes from the MLS®
- Price changed to $325,000
- Listing first seen on site
- Status changed to Active
Friends & Family
Similar Homes
For sale in Brandon, single family residence, within 20% of this price.
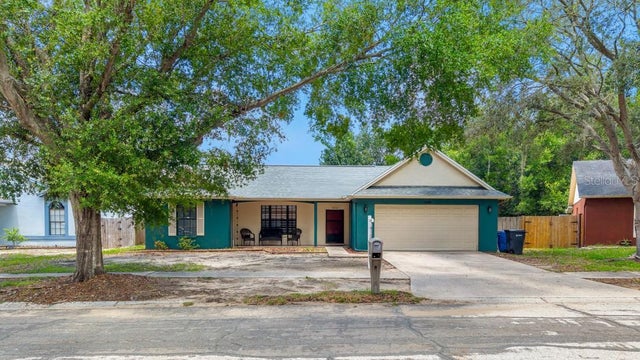 $375,000Single Family Residence For SaleActive4Beds2Total Baths1,972Sqft1048 MALLETWOOD DRIVEBRANDON, FL 33510LAKEMONT HILLS PH 02 Subdivision
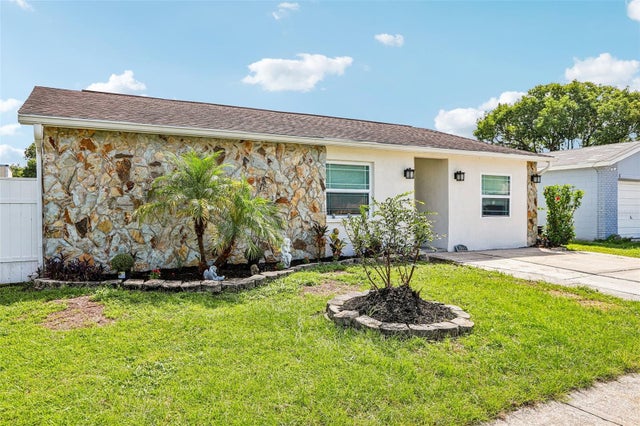 $375,000Single Family Residence For SaleActive4Beds2Total Baths2,096Sqft1009 COOLWOOD PLACEBRANDON, FL 33511HEATHER LAKES UNIT 03 Subdivision
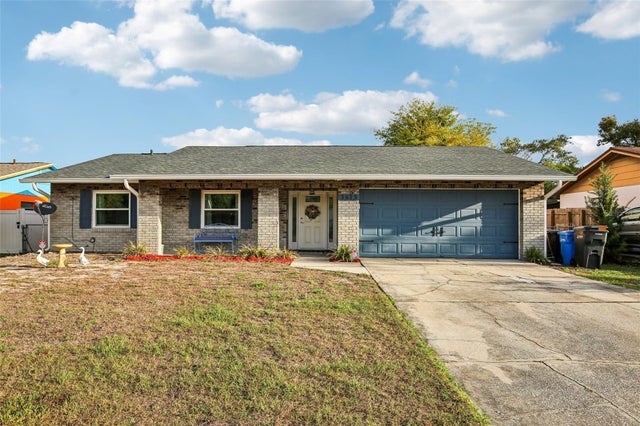 $375,000Single Family Residence For SaleActive3Beds2Total Baths1,650Sqft3613 COPPERTREE CIRCLEBRANDON, FL 33511SOUTHWOOD HILLS UNIT 14 Subdivision
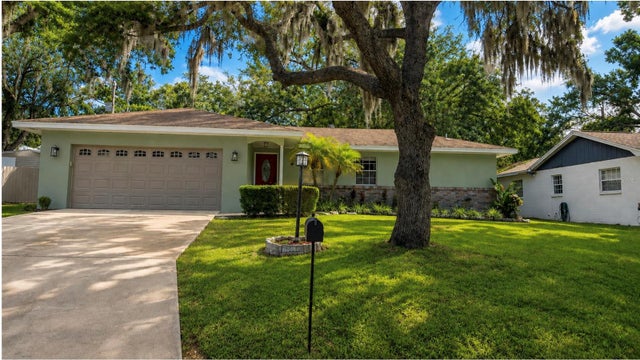 $377,000Single Family Residence For SaleActive4Beds2Total Baths1,628Sqft2209 BOXWOOD WAYBRANDON, FL 33511TANGLEWOOD Subdivision