

For SaleSingle Family ResidenceActive
2437 Hawk Avenue
Palm Harbor, FL 34683
$489,000
143 Days On Site
- 3Beds
- 2Baths2 full
- 1,616Sq Ft
- $303Per Sq Ft
- 0.43Acres
- 1990Built
- Subdivision
- Eagle Chase
- County
- Pinellas
- MLS®
- W7886760
Overview
Perched on an oversized corner lot in Palm Harbor, this 3-bedroom, 2-bath home trades cookie-cutter for character. Vaulted ceilings pull your eye up the moment you walk in, and the open layout lets afternoon light pour clear through to the back of the house. The bathrooms have been redone — clean lines, updated fixtures, nothing half-finished. Ceramic tile carries the whole way through, so the floors read as one continuous space rather than a patchwork of rooms. Out back, a screened lanai turns into an extra room most of the year — coffee at sunrise, drinks at sunset. The corner lot gives you a buffer from neighbors that a standard lot just can't. Two-car garage, real storage, and a floor plan that doesn't waste square footage on hallways you don't need. Palm Harbor puts you close to the schools, the golf courses, and the beaches — but this lot is what actually sets the place apart.
Listing Snapshot
- Price
- $489,000
- Days On Site
- 143 Days
- Bedrooms
- 3
- Inside Area (SqFt)
- 1,616 sqft
- Total Baths
- 2
- Full Baths
- 2
- Partial Baths
- 0
- Lot Size
- 0.43 Acres
- Year Built
- 1990
- MLS® Number
- W7886760
- Status
- Active
- Property Tax
- $1,886 (2025)
- HOA/Condo/Coop Fees
- N/A
- Sq Ft Source
- Public Records
Property Details
General Features
15 items
- Acres
- 0.43
- Attached Garage
- Yes
- Direction Faces
- South
- Foundation
- Slab
- Garage
- Yes
- Garage Spaces
- 2
- Levels
- One
- Parking
- Driveway, Attached
- Property Sub Type
- Single Family Residence
- Sewer
- Public Sewer
- SqFt Total
- 2,395
- Style
- Traditional
- Utilities
- Electricity Connected, Water Connected
- Water Source
- Private, Public, Well
- Zoning
- R-2
Interior Features
15 items
- Appliances
- Dishwasher, Electric Water Heater, Range
- Cooling
- Central Air
- Flooring
- Ceramic Tile
- Furnished
- Negotiable
- Heating
- Electric
- Interior
- Eat-in Kitchen, High Ceilings, Open Floorplan, Walk-In Closet(s)
- Laundry Features
- Inside
Rooms
| Room | Dimensions | Level | Features |
|---|---|---|---|
| Balcony/Porch/Lanai | First | ||
| Bedroom 1 | First | ||
| Bedroom 3 | First | Ceiling Fan(s) | |
| Dining Room | First | ||
| Family Room | First | ||
| Kitchen | First | ||
| Living Room | First | ||
| Master Bedroom | First |
Exterior Features
7 items
- Construction Details
- Stucco
- Exterior
- Lighting, Private Entrance, Private Yard
- Lot Features
- Corner Lot, Paved
- Patio And Porch
- Covered, Enclosed, Rear Porch, Screened
- Roof
- Shingle
- View
- Garden, Trees/Woods
- Waterview
- Garden, Trees/Woods
Community Features
4 items
- MLS Area
- 34683 - Palm Harbor
- Township
- 27
- Financing Terms Available
- Cash, Conventional, FHA, VA Loan
- Roads
- Paved
Location
2437 Hawk Avenue, Palm Harbor, FL 34683 · 34683 - Palm Harbor


Neighborhood & Commute
ZIP Code 34683
- Median household income
- $82,570
- Income per person
- $43,023
- Households
- 14,489
- Average household size
- 2.30
- Median age
- 48.5
Source: Walk Score.
Disclosure: Community information and market data powered by Constellation Data Labs. Information is deemed reliable but not guaranteed.
Schools
- Elementary School
- Sutherland Elementary-PN
- Middle School
- Tarpon Springs Middle-PN
- High School
- Tarpon Springs High-PN
Price & Status History
- Listing updated with changes from the MLS®
- Status changed to Active
- Price changed to $489,000
- Listing first seen on site
Friends & Family
Similar Homes
For sale in Palm Harbor, single family residence, within 20% of this price.
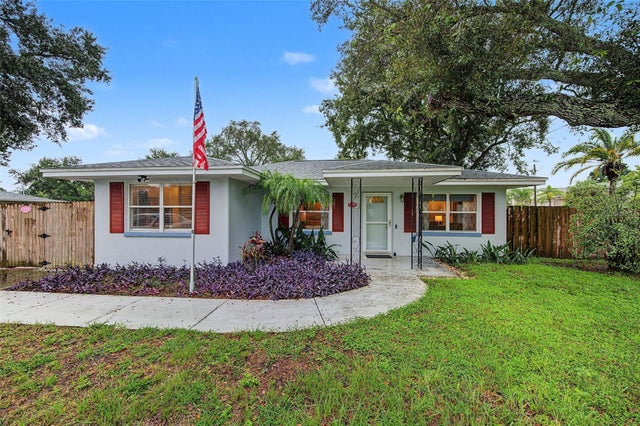 New Listing · 4 weeks on site$519,950Single Family Residence For SaleActive3Beds2Total Baths1,436Sqft1402 NEBRASKA AVENUEPALM HARBOR, FL 34683SUTHERLAND TOWN OF Subdivision
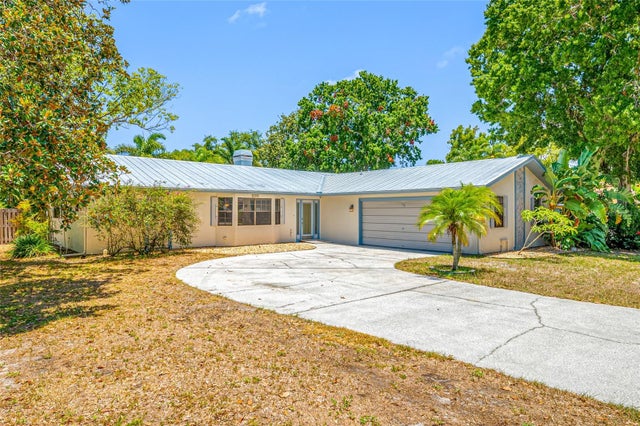 $524,900Single Family Residence For SaleActive3Beds2Total Baths2,087Sqft2409 OSPREY AVENUEPALM HARBOR, FL 34683EAGLE CHASE Subdivision
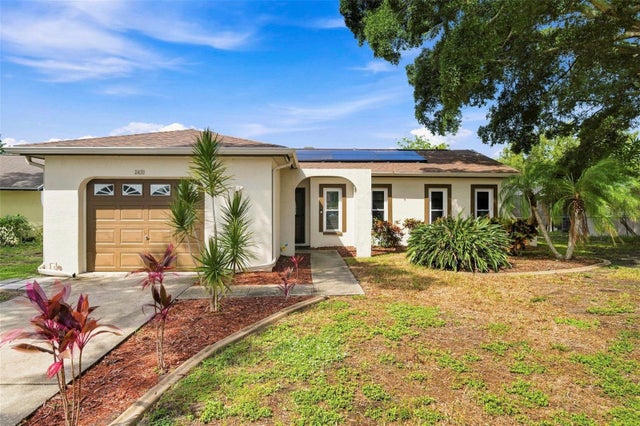 $525,000Single Family Residence For SaleActive3Beds2Total Baths1,519Sqft2460 BEACON GROVES BOULEVARDPALM HARBOR, FL 34683BEACON GROVES Subdivision
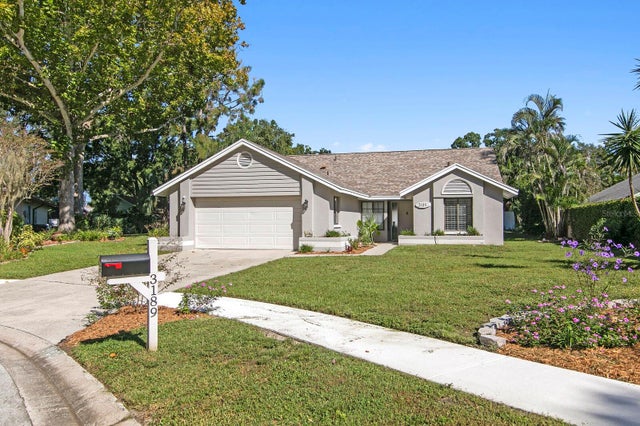 New Listing · 3 weeks on site$529,000Single Family Residence For SaleActive3Beds2Total Baths1,626Sqft3189 PINE FOREST COURTPALM HARBOR, FL 34684HAMLET AT BENTLEY PARK PH I Subdivision