

For SaleSingle Family ResidenceActive
11878 W Riverhaven Drive
Homosassa, FL 34448
$625,000
167 Days On Site
- 3Beds
- 2Baths2 full
- 2,067Sq Ft
- $302Per Sq Ft
- 0.44Acres
- 1986Built
- Subdivision
- Riverhaven Village
- County
- Citrus
- MLS®
- W7886007
Overview
One or more photo(s) has been virtually staged. Huge Price adjustment. Welcome to waterfront living in the desirable Riverhaven Village community in Homosassa. This well-maintained 3-bedroom, 2-bath concrete block home offers 2,067 square feet of living space and is designed for comfortable Florida coastal living. Built in 1986, the single-story home features high ceilings, spacious living areas, coastal-inspired finishes, and a split floor plan ideal for both everyday living and entertaining. Step outside to your private screened-in pool and jacuzzi area complete with outdoor prep space and sink, creating the perfect setting for gatherings, relaxing evenings, or enjoying the Florida sunshine year-round. The property also includes a nicely sized garden area, generous storage, a two-car garage with workspace, and an oversized driveway. Boating enthusiasts will appreciate the private boat ramp access and newer motorized boat lift, providing convenient access to local waterways, fishing, waterfront dining, and nearby Gulf access adventures. Enjoy the charm of the Nature Coast with nearby springs, boating, fishing, kayaking, and local attractions just minutes away while still being conveniently located near shopping, dining, and everyday amenities. Riverhaven Village offers optional clubhouse membership for a one-time fee of $1,500, featuring access to community amenities including tennis courts, community pool, clubhouse events, and social activities. Membership is optional and not required for ownership. Annual HOA fee is currently low and helps maintain the community amenities and neighborhood appeal. Home is being offered with an optional furniture package for convenience, making your move to Florida’s Nature Coast even easier. Move-in ready and waiting for you to begin enjoying the waterfront lifestyle. Buyer to verify all measurements, fees, memberships, and community information independently. Roof was recently replaced and Solar Panels provide the benefits of electric bills under $40.00 a month for this owner. The pool and spa are heated. The pool equipment has WIFI communication capabilities and a pool sweep. Home comes with four surveillance cameras. Matterport 360 and video attached.
Listing Snapshot
- Price
- $625,000
- Days On Site
- 167 Days
- Bedrooms
- 3
- Inside Area (SqFt)
- 2,067 sqft
- Total Baths
- 2
- Full Baths
- 2
- Partial Baths
- 0
- Lot Size
- 0.44 Acres
- Year Built
- 1986
- MLS® Number
- W7886007
- Status
- Active
- Property Tax
- $7,998.25 (2025)
- HOA/Condo/Coop Fees
- $15 monthly
- Sq Ft Source
- Public Records
Property Details
General Features
18 items
- Acres
- 0.44
- Attached Garage
- Yes
- Direction Faces
- East
- Energy Features
- Solar
- Foundation
- Slab
- Garage
- Yes
- Garage Spaces
- 2
- Levels
- One
- Number Of Stories
- 1
- Parking
- Driveway, Garage Door Opener, Attached
- Pets
- Cats OK, Dogs OK
- Property Sub Type
- Single Family Residence
- Security
- Closed Circuit Camera(s), Security Lights, Security System, Security System Owned, Smoke Detector(s)
- Sewer
- Public Sewer
- SqFt Total
- 2,993
- Utilities
- Cable Available, Cable Connected, Electricity Connected, Sewer Connected, Water Connected
- Water Source
- Public
- Zoning
- CLR
Interior Features
20 items
- Appliances
- Dishwasher, Disposal, Dryer, Electric Water Heater, Microwave, Range, Refrigerator, Washer, Wine Refrigerator
- Cooling
- Central Air
- Fireplace
- Yes
- Fireplace Features
- Living Room, Stone, Wood Burning
- Flooring
- Ceramic Tile, Tile, Wood
- Furnished
- Negotiable
- Heating
- Central, Heat Pump
- Interior
- Eat-in Kitchen, Open Floorplan, Walk-In Closet(s)
- Laundry Features
- Inside, Laundry Room
- Spa
- Yes
- Window Features
- Skylight(s), Blinds
Rooms
| Room | Dimensions | Level | Features |
|---|---|---|---|
| Bathroom 2 | 5x10 | First | |
| Bedroom 1 | 13x11 | First | Ceiling Fan(s) |
| Bedroom 2 | 12x11 | First | Ceiling Fan(s) |
| Dining Room | 11x15 | First | |
| Kitchen | 8x21 | First | |
| Laundry | 5x10 | First | |
| Living Room | 20x16 | First | Ceiling Fan(s) |
| Master Bathroom | 5x17 | First | Double Vanity, Tile Counters |
| Master Bedroom | 12x20 | First |
Exterior Features
15 items
- Construction Details
- Block, Stucco
- Exterior
- Outdoor Kitchen, Rain Gutters, Dock
- Fencing
- Chain Link
- Lot Features
- Landscaped, Paved, Waterfront
- Patio And Porch
- Covered, Patio, Rear Porch, Screened
- Pool Features
- Gunite, Heated, In Ground, Pool Sweep, Screen Enclosure, Private
- Private Pool
- Yes
- Roof
- Shingle
- Spa
- Yes
- Spa Features
- Heated, In Ground
- View
- Canal, Water
- Waterfront
- Yes
- Waterfront Features
- Canal Front
- Waterview
- Canal, Water
- Windows/Doors
- Skylight(s), Blinds
Community Features
7 items
- Association Fee
- $180.0
- Association Fee Frequency
- Annually
- Community Features
- Clubhouse, Playground, Pool
- MLS Area
- 34448 - Homosassa
- Township
- 19S
- Financing Terms Available
- Cash, Conventional, FHA, VA Loan
- Roads
- Asphalt
Location
11878 W Riverhaven Drive, Homosassa, FL 34448 · 34448 - Homosassa


Neighborhood & Commute
ZIP Code 34448
- Median household income
- $47,335
- Income per person
- $27,982
- Households
- 5,125
- Average household size
- 2.09
- Median age
- 57.7
Source: Walk Score.
Disclosure: Community information and market data powered by Constellation Data Labs. Information is deemed reliable but not guaranteed.
Price & Status History
- Listing updated with changes from the MLS®
- Price changed to $625,000
- Listing first seen on site
- Status changed to Active
Friends & Family
Similar Homes
For sale in Homosassa, single family residence, within 20% of this price.
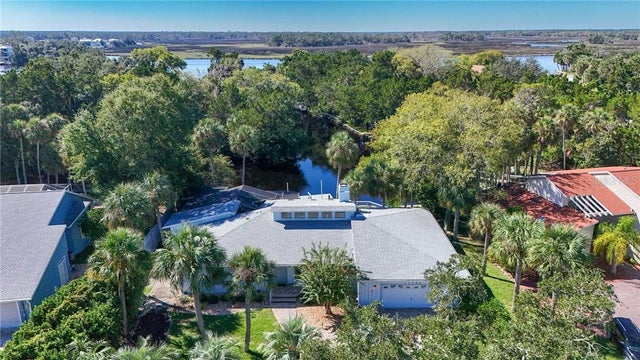 New Listing · 2 weeks on site$619,000Single Family Residence For SaleActive3Beds3Total Baths2,007Sqft11782 W Valley Spring LANEHomosassa, FL 34448
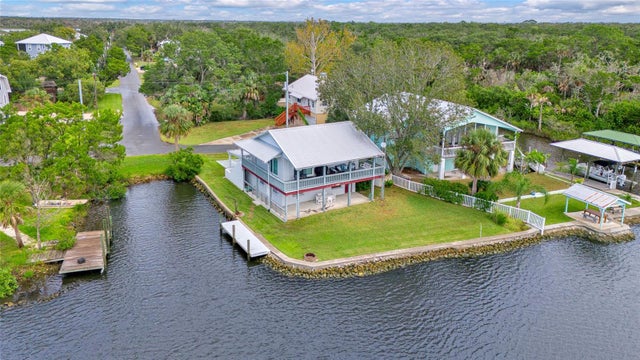 $634,000Single Family Residence For SaleActive2Beds2Total Baths1,048Sqft12396 W STANDISH DRIVEHOMOSASSA, FL 34448RESTVIEW RETS UNIT 01 Subdivision
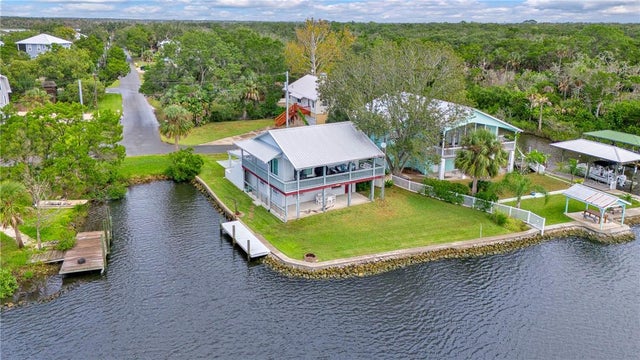 $634,000Single Family Residence For SaleActive2Beds2Total Baths1,048Sqft12396 W Standish DRIVEHomosassa, FL 34448
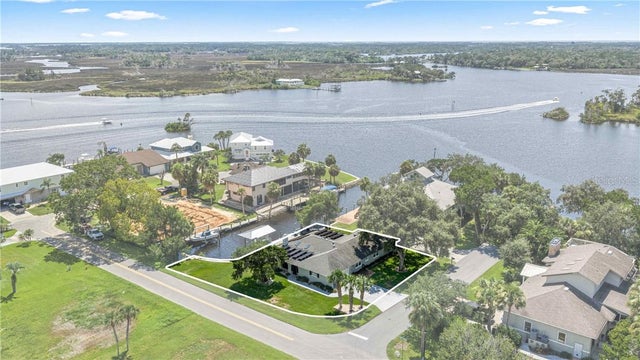 $615,000Single Family Residence For SaleActive3Beds2Total Baths2,179Sqft12014 W Dolphin COURTHomosassa, FL 34448