

For SaleSingle Family ResidencePending
658 Bayshore Drive
Tarpon Springs, FL 34689
$1,699,000
202 Days On Site
- 4Beds
- 3Baths3 full
- 2,214Sq Ft
- $767Per Sq Ft
- 0.18Acres
- 2026Built
- Subdivision
- Sunset Hills
- County
- Pinellas
- MLS®
- W7884924
Overview
Under Construction. Secure now and choose your own colors and finishes. This waterfront home offers 2,200+ sq ft with an open floor plan, featuring 4 bedrooms, 3 bathrooms, high ceilings, and large windows for abundant natural light. Enjoy and entertain poolside while overlooking the water, private dock, and 13,000 lb. boat lift with quick Gulf access. Built for durability and efficiency with block lower level, 2x6 frame second story, Zip System sheathing, spray foam insulation, and Hardie siding. Features include PGT hurricane-impact windows and sliders, elevator, fireplace, and numerous upgrades throughout. Ideally located just a short bike ride to both local beaches and downtown shopping and dining.
Listing Snapshot
- Price
- $1,699,000
- Days On Site
- 202 Days
- Bedrooms
- 4
- Inside Area (SqFt)
- 2,214 sqft
- Total Baths
- 3
- Full Baths
- 3
- Partial Baths
- 0
- Lot Size
- 0.18 Acres
- Year Built
- 2026
- MLS® Number
- W7884924
- Status
- Pending
- Property Tax
- $8,784.22 (2025)
- HOA/Condo/Coop Fees
- N/A
- Sq Ft Source
- Builder
Property Details
General Features
16 items
- Acres
- 0.18
- Attached Garage
- Yes
- Direction Faces
- West
- Foundation
- Block, Slab
- Garage
- Yes
- Garage Spaces
- 4
- Levels
- Two
- Number Of Stories
- 2
- Parking
- Garage Door Opener, Attached
- Property Condition
- Under Construction, New Construction
- Property Sub Type
- Single Family Residence
- Sewer
- Public Sewer
- SqFt Total
- 5,054
- Style
- Coastal
- Utilities
- Electricity Connected, Propane, Sewer Connected, Underground Utilities, Water Connected
- Water Source
- Public
Interior Features
13 items
- Appliances
- Dishwasher, Disposal, Dryer, Range, Range Hood, Refrigerator, Washer
- Cooling
- Central Air
- Fireplace
- Yes
- Fireplace Features
- Family Room, Gas
- Furnished
- Unfurnished
- Heating
- Electric, Exhaust Fan, Propane
- Interior
- Elevator, Eat-in Kitchen, High Ceilings, Open Floorplan, Stone Counters, Tray Ceiling(s)
- Laundry Features
- Laundry Room
- Spa
- Yes
- Window Features
- Double Pane Windows, ENERGY STAR Qualified Windows, Insulated Windows, Storm Window(s)
Rooms
| Room | Dimensions | Level | Features |
|---|---|---|---|
| Great Room | 20x20 | Second | |
| Kitchen | 21x11 | Second | |
| Master Bedroom | 13x15 | Second |
Exterior Features
13 items
- Construction Details
- Cement Siding, Concrete, Stucco, Frame
- Exterior
- Rain Gutters, Storage, Dock
- Lot Features
- Paved, Waterfront
- Patio And Porch
- Covered, Deck, Front Porch, Patio, Rear Porch
- Pool Features
- In Ground, Tile, Private
- Private Pool
- Yes
- Roof
- Metal, Shingle
- Spa
- Yes
- Spa Features
- Heated, In Ground
- View
- Water
- Waterfront
- Yes
- Waterview
- Water
- Windows/Doors
- Double Pane Windows, ENERGY STAR Qualified Windows, Insulated Windows, Storm Window(s)
Community Features
4 items
- MLS Area
- 34689 - Tarpon Springs
- Township
- 27
- Financing Terms Available
- Cash, Conventional
- Roads
- Paved
Location
658 Bayshore Drive, Tarpon Springs, FL 34689 · 34689 - Tarpon Springs


Neighborhood & Commute
ZIP Code 34689
- Median household income
- $64,441
- Income per person
- $44,331
- Households
- 11,604
- Average household size
- 2.18
- Median age
- 53.6
Source: Walk Score.
Disclosure: Community information and market data powered by Constellation Data Labs. Information is deemed reliable but not guaranteed.
Schools
- Elementary School
- Tarpon Springs Elementary-PN
- Middle School
- Tarpon Springs Middle-PN
- High School
- Tarpon Springs High-PN
Price & Status History
- Listing updated with changes from the MLS®
- Status changed to Pending
- Listing first seen on site
Friends & Family
Similar Homes
For sale in Tarpon Springs, single family residence, within 20% of this price.
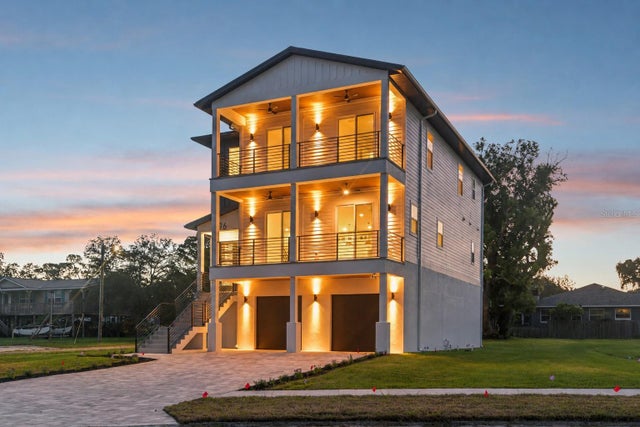 $1,650,000Single Family Residence For SaleActive5Beds4Total Baths3,310Sqft96 SHORE DRIVETARPON SPRINGS, FL 34689CLARKS H L SUB Subdivision
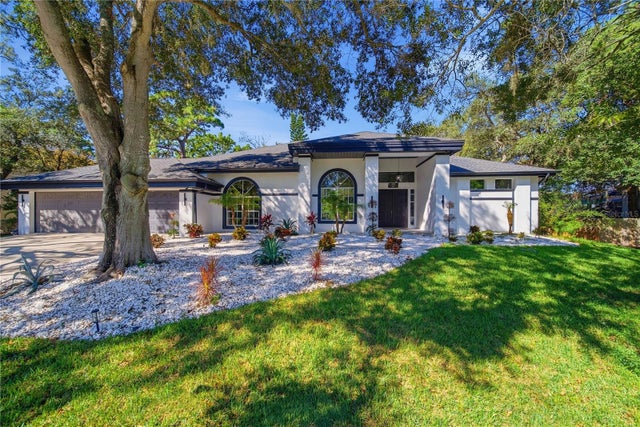 New Listing · 3 weeks on site$1,599,000Single Family Residence For SaleActive6Beds4Total Baths3,225Sqft1980 MAC GREGOR ROADTARPON SPRINGS, FL 34689THE BEND Subdivision
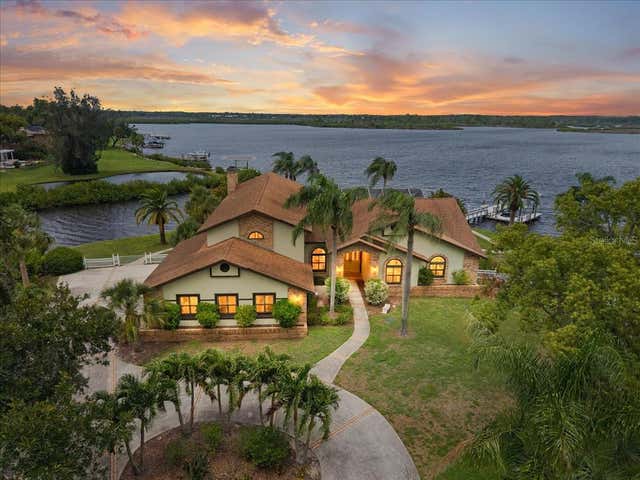 $1,500,000Single Family Residence For SaleActive5Beds5Total Baths4,558Sqft1589 MARY LANETARPON SPRINGS, FL 34689SAIL HARBOR Subdivision
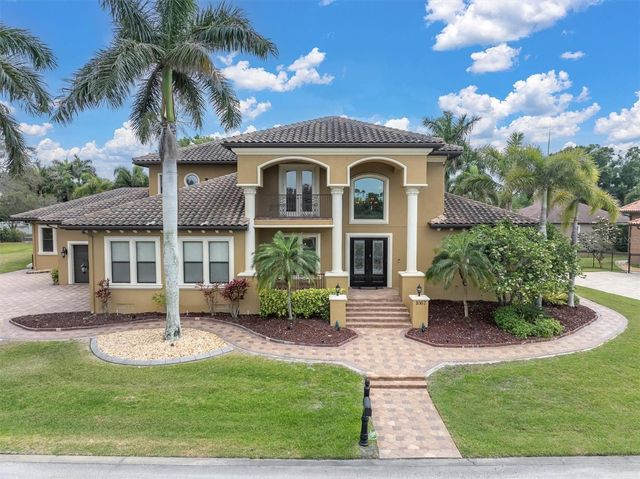 $1,900,000Single Family Residence For SaleActive4Beds6Total Baths5,815Sqft1067 ASHLAND AVENUETARPON SPRINGS, FL 34689INNESS PARK EXT Subdivision