

For SaleSingle Family ResidenceActive
1626 Sea Breeze Drive
Tarpon Springs, FL 34689
$1,245,000
212 Days On Site
- 3Beds
- 3Baths2 full, 1 half
- 3,103Sq Ft
- $401Per Sq Ft
- 0.29Acres
- 1959Built
- Subdivision
- Sea Breeze Island
- County
- Pinellas
- MLS®
- W7884328
Overview
SELLER FINANCING AVAILABLE!! ASK ABOUT NEW PROPERTY TAX CHANGES PASSED BY FLORIDA VOTERS!! SEE IN PHOTOS! ONLY ANOTHER REASON TO COME AND LIVE THE SALT LIFE !!! A Rare Gulf-Front Estate Defined by Elegance, Privacy, and Coastal Artistry Set along the pristine shoreline with direct access to the open Gulf, this exceptional three-story custom residence offers a level of refinement and tranquility rarely found. Designed to capture both the grandeur of the water and the intimacy of coastal living, every element of this home has been thoughtfully curated. Spanning over 3,100 square feet, the interior reveals a seamless blend of sophistication and comfort. A bespoke chef’s kitchen anchors the home, featuring quartz surfaces, custom cabinetry, Café designer appliances, and a statement copper hood. Expansive living spaces transition effortlessly into a fully enclosed, heated indoor pool—where walls of hurricane-rated glass dissolve into breathtaking Gulf views. Above, the third-floor lookout bar and private balcony create an elevated retreat—ideal for sunset entertaining or quiet reflection above the water. Outdoors, the property transforms into a private waterfront sanctuary. A 2021 custom dock with maintenance-free wear decking and an 8,000 lb lift provides immediate access to the Gulf. Surrounding it, expansive entertaining spaces include a fire-pit lounge, outdoor shower, and thoughtfully preserved Australian pines that frame the property with natural beauty. Suspended between two of these majestic pines, a custom swing overlooks the water—offering a rare, almost cinematic vantage point for experiencing the Gulf’s most spectacular sunsets. Additional features include a hurricane-rated smart garage door, two-car garage, RV HOOK UP, central air with supplemental mini-split systems, and premium finishes throughout. Moments by boat from renowned waterfront destinations, yet privately positioned to feel worlds away—this is more than a residence. It is a statement of lifestyle, design, and location that cannot be replicated.
Listing Snapshot
- Price
- $1,245,000
- Days On Site
- 212 Days
- Bedrooms
- 3
- Inside Area (SqFt)
- 3,103 sqft
- Total Baths
- 3
- Full Baths
- 2
- Partial Baths
- 1
- Lot Size
- 0.29 Acres
- Year Built
- 1959
- MLS® Number
- W7884328
- Status
- Active
- Property Tax
- $10,085.96 (2025)
- HOA/Condo/Coop Fees
- N/A
- Sq Ft Source
- Public Records
Property Details
General Features
15 items
- Acres
- 0.29
- Attached Garage
- Yes
- Direction Faces
- South
- Foundation
- Slab
- Garage
- Yes
- Garage Spaces
- 2
- Levels
- Three Or More
- Number Of Stories
- 3
- Parking
- Driveway, Off Street, Oversized, RV Access/Parking, Workshop in Garage, Attached
- Pets
- Yes
- Property Sub Type
- Single Family Residence
- Sewer
- Public Sewer
- SqFt Total
- 3,103
- Utilities
- Cable Available, Cable Connected, Electricity Connected, Sewer Connected, Water Connected
- Water Source
- Public
Interior Features
18 items
- Appliances
- Bar Fridge, Convection Oven, Cooktop, Dryer, Electric Water Heater, Exhaust Fan, Microwave, Range Hood, Refrigerator, Washer
- Cooling
- Central Air, Other, Wall/Window Unit(s), Attic Fan
- Flooring
- Wood, Bamboo, Carpet, Ceramic Tile, Hardwood, Laminate, Tile, Vinyl
- Furnished
- Negotiable
- Heating
- Central, Other, Ductless
- Interior
- Built-in Features, Cathedral Ceiling(s), Eat-in Kitchen, High Ceilings, Stone Counters, Walk-In Closet(s), Wet Bar
- Laundry Features
- Inside, Laundry Closet, Laundry Room
- Window Features
- Skylight(s), Blinds
Rooms
| Room | Dimensions | Level | Features |
|---|---|---|---|
| Bedroom 2 | 10x13 | First | |
| Bedroom 3 | 11x21 | Second | Ceiling Fan(s) |
| Dining Room | First | Ceiling Fan(s) | |
| Florida Room | First | ||
| Great Room | Upper | ||
| Kitchen | 24x9 | First | |
| Laundry | 7x13 | First | |
| Living Room | 16x20 | First | Ceiling Fan(s) |
| Master Bathroom | First | ||
| Master Bedroom | 15x13 | First | Ceiling Fan(s) |
Exterior Features
11 items
- Construction Details
- Block, Stucco
- Exterior
- Balcony, Fire Pit, Garden, Lighting, RV Hookup, Storage, Dock
- Lot Features
- Waterfront
- Pool Features
- Fiberglass, Heated, In Ground, Indoor, Private
- Private Pool
- Yes
- Roof
- Metal, Shingle
- View
- Water
- Waterfront
- Yes
- Waterfront Features
- Ocean Front
- Waterview
- Water
- Windows/Doors
- Skylight(s), Blinds
Community Features
4 items
- MLS Area
- 34689 - Tarpon Springs
- Township
- 27
- Financing Terms Available
- Cash, Conventional, FHA, Special Funding, VA Loan
- Roads
- Asphalt, Paved
Location
1626 Sea Breeze Drive, Tarpon Springs, FL 34689 · 34689 - Tarpon Springs


Neighborhood & Commute
ZIP Code 34689
- Median household income
- $64,441
- Income per person
- $44,331
- Households
- 11,604
- Average household size
- 2.18
- Median age
- 53.6
Source: Walk Score.
Disclosure: Community information and market data powered by Constellation Data Labs. Information is deemed reliable but not guaranteed.
Schools
- Elementary School
- Sunset Hills Elementary-PN
- Middle School
- Tarpon Springs Middle-PN
- High School
- Tarpon Springs High-PN
Price & Status History
- Listing updated with changes from the MLS®
- Price changed to $1,245,000
- Status changed to Active
- Listing first seen on site
Friends & Family
Similar Homes
For sale in Tarpon Springs, single family residence, within 20% of this price.
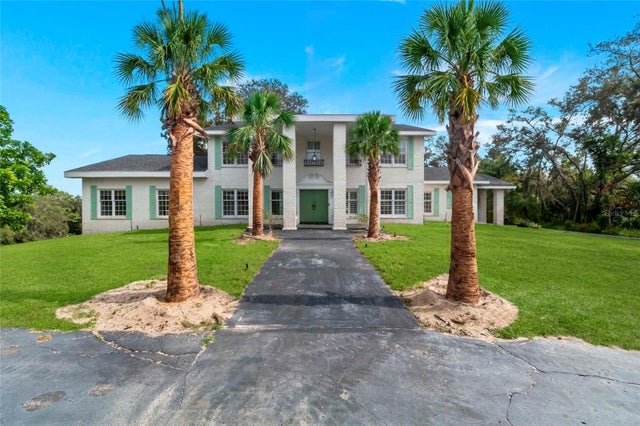 New Listing · yesterday$1,250,000Single Family Residence For SaleActive6Beds5Total Baths7,523Sqft427 KNOLLWOOD ROADTARPON SPRINGS, FL 34688FARMCREST ACRES Subdivision
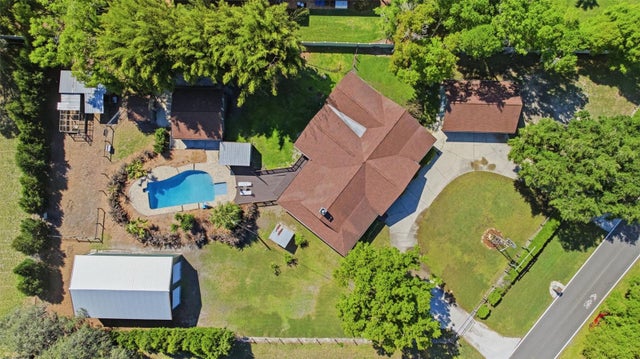 $1,250,000Single Family Residence For SaleActive6Beds4Total Baths3,730Sqft3752 OLD KEYSTONE ROADTARPON SPRINGS, FL 34688
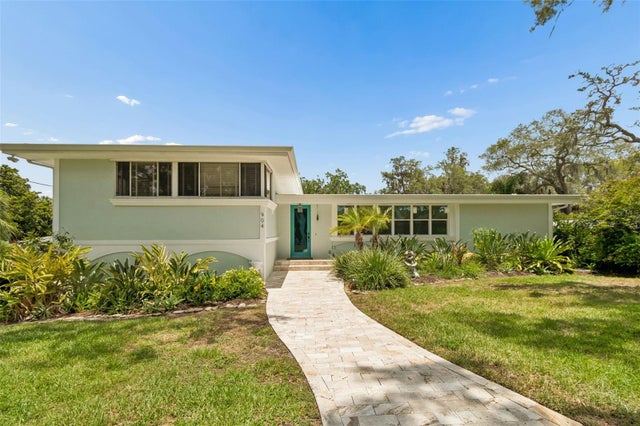 $1,200,000Single Family Residence For SaleActive4Beds4Total Baths2,338Sqft904 BAYSHORE DRIVETARPON SPRINGS, FL 34689FERGUSONS CEDAR BLUFFS Subdivision
 $1,299,000Single Family Residence For SaleActive3Beds4Total Baths2,846Sqft425 CRAIG DRIVETARPON SPRINGS, FL 34689LAKE BUTLER VILLA COS SUB Subdivision