

For SaleSingle Family ResidenceActive
12092 S Hyacinth Point
Floral City, FL 34436
$439,000
235 Days On Site
- 3Beds
- 3Baths2 full, 1 half
- 1,968Sq Ft
- $223Per Sq Ft
- 2.01Acres
- 1992Built
- Subdivision
- Oak Forest Unit 02
- County
- Citrus
- MLS®
- W7883595
Overview
ENJOY COUNTRY LIVING in this beautiful RANCH-STYLE home on 2 acres (double lot) in the highly sought after Oak Forest community with NO HOA, so bring your camper, RV, boat, ATVS, pets, and toys!! NO FLOOD!! NO CDD!! 3 bedrooms + office + 2 full bathrooms + 1/2 bath + rock fireplace + 2-car garage + fully fenced with gorgeous iron fence and double gated entrance + large detached RV garage/storage shed (16x32). This is a neighborhood of one acre lots with beautiful custom homes on them. This home sits on a rare DOUBLE lot, so it offers 2 acres of privacy and a place for your family to enjoy the outdoors!! You can see the lot's impressive size just driving up to it and seeing the length of the iron fencing and the private gated entrance. Located near the end of a dead end road, so no through traffic!! Lots of quiet neighborhood roads to take long walks or ride your bikes. Enjoy warm nights around your beautiful fireplace!!
The home offers a large front porch (39 x 6) and a large rear porch (39x10) to entertain your family and friends!! Or enjoy a drink together at sunset on the rear porch!! This home offers a lot of outdoor living space!! The home is large with 1,968 sq feet of living space and 3,142 total sq feet under roof!! It offers a breakfast nook and a formal room dining area!! The master suite offers dual closets and an ensuite bathroom with shower, and dual sinks!
Metal roof 1992. AC 2009. County Water. Septic. Shed furthest in the back of the property is a cooking shed and in excluded in the sale.
Located off US Hwy 41, just north of Historic Brooksville and just a short drive up 41 to Historic Floral City full of lakes and water activities!!
*24 hour notice to show it.* Home is NOT vacant. Showings after 1pm during the week. Anytime on Saturday and Sunday.
Listing Snapshot
- Price
- $439,000
- Days On Site
- 235 Days
- Bedrooms
- 3
- Inside Area (SqFt)
- 1,968 sqft
- Total Baths
- 3
- Full Baths
- 2
- Partial Baths
- 1
- Lot Size
- 2.01 Acres
- Year Built
- 1992
- MLS® Number
- W7883595
- Status
- Active
- Property Tax
- $4,178.05 (2025)
- HOA/Condo/Coop Fees
- N/A
- Sq Ft Source
- Public Records
Property Details
General Features
17 items
- Acres
- 2.01
- Attached Garage
- Yes
- Direction Faces
- East
- Foundation
- Slab
- Garage
- Yes
- Garage Spaces
- 2
- Levels
- One
- Number Of Stories
- 1
- Parking
- Boat, Driveway, Garage Door Opener, Open, Oversized, RV Garage, RV Access/Parking, Attached
- Pets
- Yes
- Property Sub Type
- Single Family Residence
- Sewer
- Septic Tank
- SqFt Total
- 3,142
- Style
- Ranch
- Utilities
- Cable Available, Electricity Available
- Water Source
- Public
- Zoning
- RUR
Interior Features
22 items
- Appliances
- Dishwasher, Electric Water Heater, Microwave, Range, Refrigerator
- Cooling
- Central Air
- Fireplace
- Yes
- Fireplace Features
- Living Room, Stone, Wood Burning
- Flooring
- Carpet, Ceramic Tile
- Furnished
- Unfurnished
- Heating
- Electric, Heat Pump
- Interior
- Eat-in Kitchen, Open Floorplan
- Laundry Features
- Inside, Laundry Room
Rooms
| Room | Dimensions | Level | Features |
|---|---|---|---|
| Balcony/Porch/Lanai | 38x10 | First | |
| Bathroom 2 | 9x12 | First | |
| Bathroom 3 | 6x5 | First | |
| Bedroom 2 | 13x11 | First | |
| Bedroom 3 | 11x12 | First | |
| Den | 11x9 | First | |
| Dinette | 10x9 | First | |
| Dining Room | 11x22 | First | |
| Kitchen | 10x13 | First | |
| Laundry | 6x10 | First | |
| Living Room | 17x22 | First | |
| Master Bathroom | 11x10 | First | Double Vanity |
| Master Bedroom | 14x18 | First |
Exterior Features
10 items
- Construction Details
- Frame, Wood Siding
- Exterior
- Lighting, Private Entrance, Rain Gutters
- Fencing
- Fenced, Other, Wire
- Lot Features
- Wooded, Landscaped, Level, Paved
- Other Structures
- Shed(s)
- Patio And Porch
- Covered, Patio, Rear Porch, Screened
- Roof
- Metal
- View
- Trees/Woods
- Waterview
- Trees/Woods
- Windows/Doors
- French Doors
Community Features
4 items
- MLS Area
- 34436 - Floral City
- Township
- 21S
- Financing Terms Available
- Cash, Conventional, FHA, VA Loan
- Roads
- Paved
Location
12092 S Hyacinth Point, Floral City, FL 34436 · 34436 - Floral City


Neighborhood & Commute
ZIP Code 34436
- Median household income
- $50,499
- Income per person
- $29,900
- Households
- 4,728
- Average household size
- 2.12
- Median age
- 57.4
Source: Walk Score.
Disclosure: Community information and market data powered by Constellation Data Labs. Information is deemed reliable but not guaranteed.
Schools
- Elementary School
- Floral City Elementary School
- Middle School
- Inverness Middle School
- High School
- Citrus High School
Price & Status History
- Listing updated with changes from the MLS®
- Status changed to Active
- Price changed to $439,000
- Listing first seen on site
Friends & Family
Similar Homes
For sale in Floral City, single family residence, within 20% of this price.
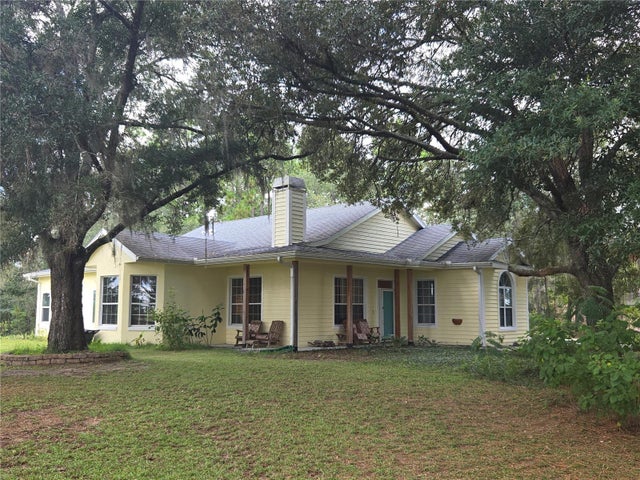 $439,000Single Family Residence For SaleActive3Beds2Total Baths2,343Sqft12480 S FERN POINTFLORAL CITY, FL 34436OAK FOREST AREA Subdivision
 $430,000Single Family Residence For SaleActive4Beds2Total Baths2,201Sqft12253 E BERRY LANEFLORAL CITY, FL 34436OLD OAKS UNIT 01 UNREC Subdivision
 $429,900Single Family Residence For SaleActive5Beds2Total Baths1,848Sqft8781 S LAKESHORE DRIVEFLORAL CITY, FL 34436LAKE SHORE Subdivision
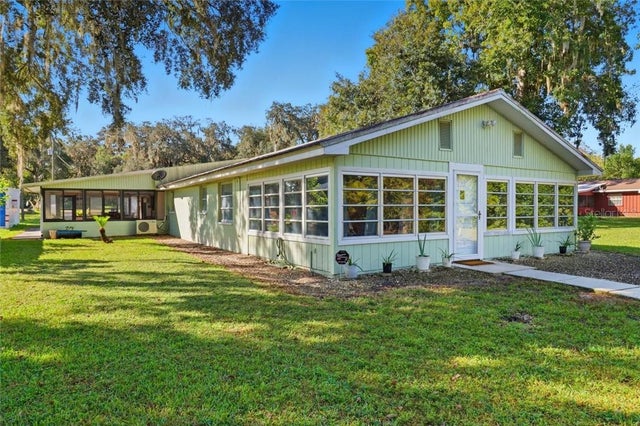 $425,000Single Family Residence For SaleActive3Beds2Total Baths2,452Sqft11641 E SALMON DRIVEFLORAL CITY, FL 34436