

For SaleSingle Family ResidenceActive
5248 Neff Lake Road
Brooksville, FL 34601
$999,000
305 Days On Site
- 4Beds
- 3Baths2 full, 1 half
- 4,787Sq Ft
- $209Per Sq Ft
- 4.6Acres
- 2001Built
- Subdivision
- William Lane - Class 1 Sub
- County
- Hernando
- MLS®
- W7881737
Overview
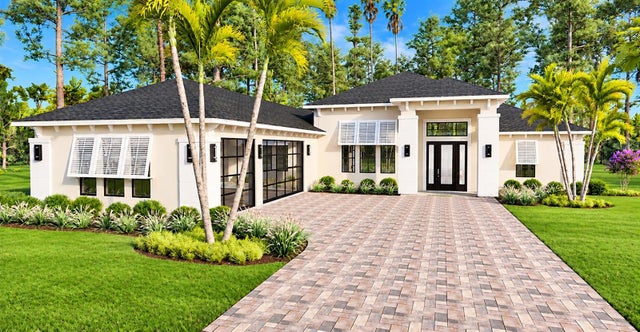
One or more photo(s) has been virtually staged. CUSTOM BUILT ESTATE WITH 4,787SF OF LIVING SPACE, 4.6 ACRES FULLY FENCED WITH AGRICULTURAL ZONING, BRING THE ANIMALS! 2400SF GARAGE/WORKSHOP! THIS PROPERTY HAS IT ALL! Welcome to a truly exceptional custom built estate in the desirable Neff Lake area of Brooksville, Florida. Unmatched functionality and versatility on 5 fully fenced acres beneath majestic grandfather oaks. Through the double front entry doors, you're greeted by soaring 26-foot ceilings, a dramatic grand staircase, and an expansive open-concept layout designed for flexibility, light, and scale. Engineered steel construction allows for wide, unobstructed living spaces, creating a home that feels both grand and inviting. The main living area is anchored by a stunning 26-foot stone gas fireplace and framed by massive west-facing bay windows, capturing breathtaking sunset views across the property. The kitchen is designed for both everyday living and entertaining, featuring cherry wood cabinetry, granite countertops, double convection ovens, an induction cooktop, vented microwave exhaust, and a large walk-in pantry. A true wet bar with sink and refrigerator adds a dedicated entertaining space that flows seamlessly into the living and dining areas. The nearly 1000sf upstairs primary suite offers a private retreat overlooking the living space below, complete with an office or gym area, oversized walk-in closet, and a spa-like bathroom featuring a Jacuzzi tub, extra-height vanity, and an oversized walk-in shower with three shower heads. A laundry chute provides convenient access to the laundry room below. With 4 bedrooms, 2.5 bathrooms, this home offers generously sized bedrooms and abundant storage. Built with double-pane windows and exceptional insulation, the home delivers impressive energy efficiency for its size. The 2,400-square-foot detached garage is a rare standout, constructed on an 8-inch monolithic slab, reinforced footers, and rated for 150-mph wind loads. Features include 16-foot interior clearance, 12' x 12' electric roll-up doors on both ends, water and power throughout, a full bathroom, 80-gallon air compressor with plumbed air lines, and two-post lift-ready foundation. Plumbing and electrical are already in place for future expansion to add a garage onto the main home. Outdoors, the 4.6-acre fully fenced property offers privacy, open space, and flexibility, enhanced by a 20x60 pole barn with a 10x20 enclosed equipment area. Zoned agricultural, this property welcomes animals and equipment, all while being just minutes from I-75 and SR-50 for easy access throughout Central Florida. A rare opportunity to own a thoughtfully designed estate combining scale, efficiency, open-concept living, and exceptional garage space in one of Brooksville's most beautiful settings!
Listing Snapshot
- Price
- $999,000
- Days On Site
- 305 Days
- Bedrooms
- 4
- Inside Area (SqFt)
- 4,787 sqft
- Total Baths
- 3
- Full Baths
- 2
- Partial Baths
- 1
- Lot Size
- 4.6 Acres
- Year Built
- 2001
- MLS® Number
- W7881737
- Status
- Active
- Property Tax
- $11,423 (2025)
- HOA/Condo/Coop Fees
- N/A
- Sq Ft Source
- Public Records
Property Details
General Features
14 items
- Acres
- 4.6
- Direction Faces
- South
- Foundation
- Slab
- Garage
- Yes
- Garage Spaces
- 12
- Levels
- Two
- Pets
- Yes
- Property Sub Type
- Single Family Residence
- Sewer
- Septic Tank
- SqFt Total
- 7,357
- Style
- Custom
- Utilities
- Cable Available, Electricity Connected, Phone Available
- Water Source
- Private, Well
- Zoning
- AG
Interior Features
19 items
- Appliances
- Dishwasher, Range, Refrigerator
- Cooling
- Central Air
- Fireplace
- Yes
- Fireplace Features
- Family Room, Gas, Stone
- Flooring
- Carpet, Laminate, Tile
- Furnished
- Unfurnished
- Heating
- Central, Heat Pump
- Interior
- Eat-in Kitchen, High Ceilings, Open Floorplan, Stone Counters, Vaulted Ceiling(s), Walk-In Closet(s), Wet Bar
- Laundry Features
- Electric Dryer Hookup, Inside, Laundry Chute, Laundry Room, Washer Hookup
- Window Features
- Double Pane Windows
Rooms
| Room | Dimensions | Level | Features |
|---|---|---|---|
| Bedroom 2 | 15.8x13.8 | First | |
| Bedroom 3 | 14.8x17.7 | First | |
| Bedroom 4 | 15.8x17.7 | First | |
| Dining Room | 15.3x12.11 | First | |
| Foyer | 14x14.7 | First | |
| Kitchen | 18.2x21.3 | First | |
| Laundry | First | ||
| Living Room | 23.1x38.7 | First | |
| Master Bedroom | 37.1x26.1 | Second |
Exterior Features
10 items
- Construction Details
- Vinyl Siding, Frame
- Exterior
- Lighting, Private Entrance, Rain Gutters
- Fencing
- Fenced
- Lot Features
- Level, Pasture, Private, Paved
- Other Structures
- Barn(s), Workshop
- Patio And Porch
- Front Porch, Rear Porch
- Roof
- Shingle
- View
- Trees/Woods
- Waterview
- Trees/Woods
- Windows/Doors
- Double Pane Windows
Community Features
4 items
- MLS Area
- 34601 - Brooksville
- Township
- 23
- Financing Terms Available
- Cash, Conventional, VA Loan
- Roads
- Paved
Location
5248 Neff Lake Road, Brooksville, FL 34601 · 34601 - Brooksville


Neighborhood & Commute
ZIP Code 34601
- Median household income
- $51,082
- Income per person
- $31,235
- Households
- 11,082
- Average household size
- 2.22
- Median age
- 50.0
Source: Walk Score.
Disclosure: Community information and market data powered by Constellation Data Labs. Information is deemed reliable but not guaranteed.
Schools
- Elementary School
- Eastside Elementary School
- Middle School
- D.S. Parrot Middle
- High School
- Hernando High
Price & Status History
- Listing updated with changes from the MLS®
- Price changed to $999,000
- Listing first seen on site
- Status changed to Active
Friends & Family
Similar Homes
For sale in Brooksville, single family residence, within 20% of this price.
 New Listing · 2 weeks on site$999,000Single Family Residence For SaleActive4Beds4Total Baths3,732Sqft5457 CREEK RIDGE ROADBROOKSVILLE, FL 34601SOUTHERN HILLS PLANTATION PH 3 Subdivision
 $999,000Single Family Residence For SaleActive3Beds2Total Baths1,920Sqft22397 MONDON HILL ROADBROOKSVILLE, FL 34601EAST BROOKSVILLE Subdivision
 $999,900Single Family Residence For SaleActive3Beds3Total Baths2,697Sqft4976 ELM LEAF DRIVEBROOKSVILLE, FL 34601SOUTHERN HILLS PLANTATION PH2 Subdivision
 New Listing · a week on site$955,000Single Family Residence For SaleActive4Beds3Total Baths3,614Sqft6851 SUMMIT VIEW DRIVEBROOKSVILLE, FL 34601SOUTHERN HILLS PLANTATION PH 3 Subdivision