

For SaleSingle Family ResidenceActive
16113 Penn State Road
Weeki Wachee, FL 34614
$409,000
492 Days On Site
- 4Beds
- 3Baths2 full, 1 half
- 2,166Sq Ft
- $189Per Sq Ft
- 0.49Acres
- 2025Built
- Subdivision
- Royal Highlands
- County
- Hernando
- MLS®
- W7877114
Overview
BRAND NEW, Craftsman-Style, Luxury Home!! Completed and MOVE-IN READY!! PAVED ROAD!! NO HOA!! NO FLOOD!! NO REAR NEIGHBORS!! This STUNNING home offers 4 large bedrooms + 2.5 bathrooms + 2 car garage + large front porch + covered rear lanai in a great location close to shopping and zoned for the county's newest schools (K-12)! Garage doors are 8 feet tall to accommodate lifted trucks! This Craftsman-style home with country appeal and stone accents - offers you that southern country feeling! 2,166 sq ft living space; 2,910 total. The front porch with stone accents greets you and your guests!! Entertain your family and friends in this grand living space which is the centerpiece of the home with a large open great room, island-style kitchen and dining room all with 10' ceilings!! The high ceilings and open space offers you a large open spacious feeling where your family can gather for years to come! Every inch of this custom home is upgraded and attention was paid to every inch and every detail including designer faucets and lighting, upgraded baseboards, upgraded windows/sliders, and continuous Luxury Vinyl Plank flooring throughout the entire home (no carpet)!
The upgraded kitchen offers stunning countertops with the modern large, single-level island with breakfast bar big enough for the whole family! Real wood upgraded 42'' soft-close cabinets with a stunning backsplash for that finished luxury look and feel. New stainless steel, upgraded appliances! Generous-sized pantry! The home has a split floor plan offering privacy to the owner's suite with a large ensuite bathroom! The 4th bedrooms is a great option for those who work from home or need that extra room!
The private master bedroom offers a high tray ceiling and an EXTRA LARGE walk-in closet! The ensuite bathroom is a SPA RETREAT in itself with a large stand-alone, modern soaking tub, separate over-sized, floor-to-ceiling tiled walk-in shower and designer shower head and frameless glass, dual sinks, matching real wood upgraded cabinets with framed mirrors, designer faucets and lighting, and a separate toilet room for privacy! There is a half bath off the great room for your guests!! The second bathroom offers dual sinks and matching luxury finishes! The half guest bath is upgraded, as well, to match the home!
Sip your coffee on your large back covered patio in the mornings! Multi-zoned sprinkler system & landscaping! Brand NEW well and septic!! Everything is brand new!! This stunning Craftsman Home, the Bryan V Model, is offered by LDT Construction!! BUILDER'S 2/10 WARRANTY!! Quality Custom Builder. Minutes from shopping, restaurants, movies, schools, Buccaneer Bay Water Park, kayaking the crystal clear Weeki Wachee River, sunsets at Pine Island, boating, fishing, swimming w/the manatees. 1 hr to Tampa & TOP US BEACHES!
* There are 5 homes on Penn State all by the same quality builder, LDT Construction. Ask to see all 5. Two different models. Gray/White and Warm Beige/White are the two color choices. All should be completed in July 2025. *
Listing Snapshot
- Price
- $409,000
- Days On Site
- 492 Days
- Bedrooms
- 4
- Inside Area (SqFt)
- 2,166 sqft
- Total Baths
- 3
- Full Baths
- 2
- Partial Baths
- 1
- Lot Size
- 0.49 Acres
- Year Built
- 2025
- MLS® Number
- W7877114
- Status
- Active
- Property Tax
- $322.16 (2024)
- HOA/Condo/Coop Fees
- N/A
- Sq Ft Source
- Builder
Property Details
General Features
16 items
- Acres
- 0.49
- Attached Garage
- Yes
- Direction Faces
- East
- Foundation
- Slab
- Garage
- Yes
- Garage Spaces
- 2
- Levels
- One
- Parking
- Driveway, Garage Door Opener, Open, Parking Pad, Attached
- Property Condition
- New Construction
- Property Sub Type
- Single Family Residence
- Sewer
- Septic Tank
- SqFt Total
- 2,910
- Style
- Craftsman
- Utilities
- Cable Available, Electricity Connected
- Water Source
- Private, Well
- Zoning
- RIC
Interior Features
19 items
- Appliances
- Dishwasher, Electric Water Heater, Microwave, Range, Refrigerator
- Cooling
- Central Air
- Heating
- Central, Electric
- Interior
- Eat-in Kitchen, High Ceilings, Open Floorplan, Stone Counters, Tray Ceiling(s), Walk-In Closet(s)
- Laundry Features
- Inside, Laundry Room
- Window Features
- Double Pane Windows
Rooms
| Room | Dimensions | Level | Features |
|---|---|---|---|
| Balcony/Porch/Lanai | 22.8x9.5 | First | |
| Bathroom 2 | 10.11x5.2 | First | |
| Bathroom 3 | 5.5x5 | First | |
| Bedroom 2 | 16.11x10.1 | First | |
| Bedroom 3 | 15.3x10.11 | First | |
| Bedroom 4 | 15.3x10.9 | First | |
| Dining Room | 15.3x9.6 | First | |
| Foyer | 11.1x23.2 | First | |
| Great Room | 12.5x24.11 | First | |
| Kitchen | 15.3x15.1 | First | |
| Laundry | 8.9x5.5 | First | |
| Master Bathroom | 12.7x10.6 | First | |
| Master Bedroom | 15.7x12.1 | First |
Exterior Features
8 items
- Construction Details
- Block, HardiPlank Type, Stone
- Exterior
- Lighting
- Lot Features
- Cleared, Landscaped, Level, Paved
- Patio And Porch
- Covered, Front Porch, Rear Porch
- Roof
- Shingle
- View
- Trees/Woods
- Waterview
- Trees/Woods
- Windows/Doors
- Double Pane Windows
Community Features
4 items
- MLS Area
- 34614 - Brooksville/Weeki Wachee
- Township
- 21S
- Financing Terms Available
- Cash, Conventional, FHA, VA Loan
- Roads
- Asphalt, Paved
Location
16113 Penn State Road, Weeki Wachee, FL 34614 · 34614 - Brooksville/Weeki Wachee


Neighborhood & Commute
ZIP Code 34614
- Median household income
- $85,530
- Income per person
- $35,417
- Households
- 4,461
- Average household size
- 2.65
- Median age
- 44.0
Source: Walk Score.
Disclosure: Community information and market data powered by Constellation Data Labs. Information is deemed reliable but not guaranteed.
Schools
- Elementary School
- Winding Waters K8
- Middle School
- Winding Waters K-8
- High School
- Weeki Wachee High School
Price & Status History
- Listing updated with changes from the MLS®
- Price changed to $409,000
- Status changed to Active
- Listing first seen on site
Friends & Family
Similar Homes
For sale in Weeki Wachee, single family residence, within 20% of this price.
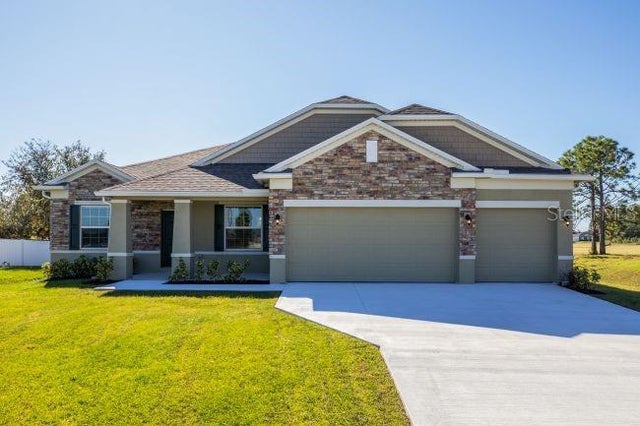 $444,900Single Family Residence For SaleActive4Beds3Total Baths2,436Sqft12036 LIMPKIN ROADWEEKI WACHEE, FL 34614ROYAL HIGHLANDS Subdivision
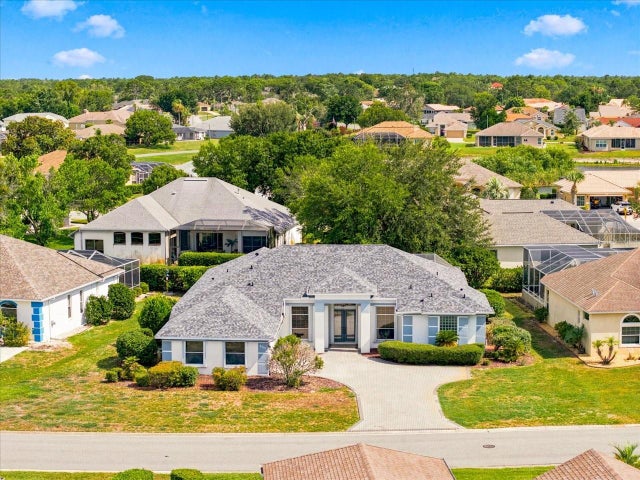 $447,750Single Family Residence For SaleActive4Beds3Total Baths2,729Sqft8402 MAYBELLE DRIVEWEEKI WACHEE, FL 34613GLEN LAKES PH 1 Subdivision
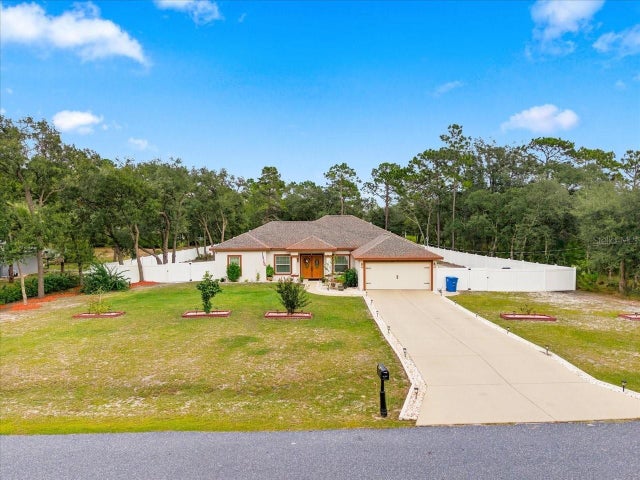 New Listing · a week on site$448,000Single Family Residence For SaleActive3Beds2Total Baths1,926Sqft11520 MASKED DUCK ROADWEEKI WACHEE, FL 34614ROYAL HIGHLANDS Subdivision
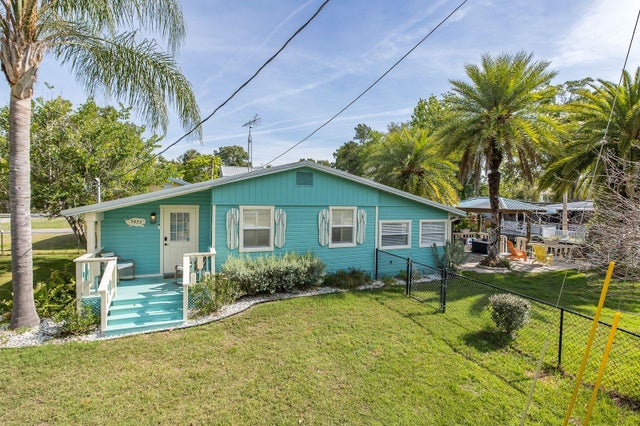 $449,000Single Family Residence For SaleActive2Beds1Total Baths995Sqft5473 DARLENE STREETWEEKI WACHEE, FL 34607WEEKI WACHEE GARDENS Subdivision