

SoldSingle Family ResidenceSold
10012 Zennia Lane
Parrish, FL 34219
$380,000
- 3Beds
- 2Baths2 full
- 1,815Sq Ft
- $209Per Sq Ft
- 0.13Acres
- 2025Built
- Subdivision
- Summerwoods
- County
- Manatee
- MLS®
- W7874271
Overview
QUICK MOVE-IN. New Key West-inspired single-family home community with an all-new amenity center and home sites feature private backyards. Our homes offer your choice of professionally designed interior palette, granite or quartz kitchen countertops & silestone bathroom countertops. Community amenities include a resort-style pool, splash pad, multi-purpose field and walking trails, playground, dog park and more. Summerwoods is conveniently located 3-miles from I-75 off of Moccasin Wallow Road. *Zoned for USDA financing. Zoned for the Barbara Harvey Elementary School and the new Parrish Community High School. Centrally located to St. Petersburg, Sarasota and Tampa and just 30 minutes from beautiful St. Pete Beach, Siesta Key and Anna Maria Island, an 11 minute drive to the Ellenton Premium Outlets or go north and get to the Brandon Mall in just 30 minutes. The Baymont single-story home has it all, all on one level. Your welcoming foyer invites you inside and leads you past two spacious bedrooms to a unique flex space. From there, your large great room is where you’ll make memories with family and friends, and it flows directly into your gourmet kitchen. Set up games or enjoy homemade meals around your large center island. At the end of the day, escape to your main-level owner’s suite with walk-in closet and double-vanity bath. All Ryan Homes now include WIFI-enabled garage opener and Ecobee thermostat. Closing cost assistance is available with use of Builder’s affiliated lender. DISCLAIMER: Prices, financing, promotion, and offers subject to change without notice. Offer valid on new sales only. See Community Sales and Marketing Representative for details. Promotions cannot be combined with any other offer. All uploaded photos are stock photos of this floor plan. Actual home may differ from photos.
Listing Snapshot
- Price
- $380,000
- Days On Site
- N/A
- Bedrooms
- 3
- Inside Area (SqFt)
- 1,815 sqft
- Total Baths
- 2
- Full Baths
- 2
- Partial Baths
- 0
- Lot Size
- 0.13 Acres
- Year Built
- 2025
- MLS® Number
- W7874271
- Status
- Sold
- Property Tax
- N/A
- HOA/Condo/Coop Fees
- $9.58 monthly
- Sq Ft Source
- Builder
Property Details
General Features
19 items
- Acres
- 0.13
- Attached Garage
- Yes
- Direction Faces
- South
- Foundation
- Slab
- Garage
- Yes
- Garage Spaces
- 2
- Green Energy Efficient
- Appliances, HVAC, Lighting, Thermostat, Windows
- Levels
- One
- Parking
- Driveway, Garage Door Opener, Attached
- Pets
- Yes
- Property Condition
- New Construction
- Property Sub Type
- Single Family Residence
- Security
- Smoke Detector(s)
- Sewer
- Public Sewer
- SqFt Total
- 2,200
- Style
- Florida, Key West
- Utilities
- Cable Available, Electricity Connected, Phone Available, Sewer Connected, Underground Utilities
- Water Source
- Public
- Zoning
- 0000
Interior Features
19 items
- Appliances
- Dishwasher, Disposal, Electric Water Heater, Microwave
- Cooling
- Central Air
- Flooring
- Ceramic Tile, Concrete
- Furnished
- Unfurnished
- Heating
- Central, Electric
- Interior
- Eat-in Kitchen, High Ceilings, Stone Counters, Tray Ceiling(s), Walk-In Closet(s)
- Laundry Features
- Inside
- Window Features
- ENERGY STAR Qualified Windows
Rooms
| Room | Dimensions | Level | Features |
|---|---|---|---|
| Balcony/Porch/Lanai | 14x8 | First | |
| Bedroom 2 | 11x11 | First | |
| Bedroom 3 | 11x11 | First | |
| Bonus Room | 13x10 | First | |
| Dining Room | 11x9 | First | |
| Foyer | 8x8 | First | |
| Great Room | 14x19 | First | |
| Kitchen | 11x14 | First | Breakfast Bar, Kitchen Island, Stone Counters |
| Laundry | 6x8 | First | |
| Master Bathroom | 10x16 | First | Double Vanity |
| Master Bedroom | 14x15 | First |
Exterior Features
9 items
- Construction Details
- Block, Frame
- Exterior
- Lighting
- Lot Features
- Wooded, Paved
- Patio And Porch
- Covered, Patio
- Pool Features
- Gunite, In Ground
- Roof
- Shingle
- View
- Pond, Water
- Waterview
- Pond, Water
- Windows/Doors
- ENERGY STAR Qualified Windows
Community Features
8 items
- Association Amenities
- Clubhouse, Other, Park, Pool
- Association Fee
- $115.0
- Association Fee Frequency
- Annually
- Community Features
- Park, Pool, Sidewalks, Street Lights
- MLS Area
- 34219 - Parrish
- Township
- 33
- Financing Terms Available
- Cash, Conventional, FHA, USDA Loan, VA Loan
- Roads
- Paved
Location
10012 Zennia Lane, Parrish, FL 34219 · 34219 - Parrish


Neighborhood & Commute
ZIP Code 34219
- Median household income
- $98,013
- Income per person
- $47,031
- Households
- 12,060
- Average household size
- 2.59
- Median age
- 48.1
Source: Walk Score.
Disclosure: Community information and market data powered by Constellation Data Labs. Information is deemed reliable but not guaranteed.
Schools
- Elementary School
- Barbara A. Harvey Elementary
- Middle School
- Buffalo Creek Middle
- High School
- Parrish Community High
Price & Status History
- Listing updated with changes from the MLS®
- Status changed to Closed
- Price changed to $450,775
Friends & Family
Similar Homes
For sale in Parrish, single family residence, within 20% of this price.
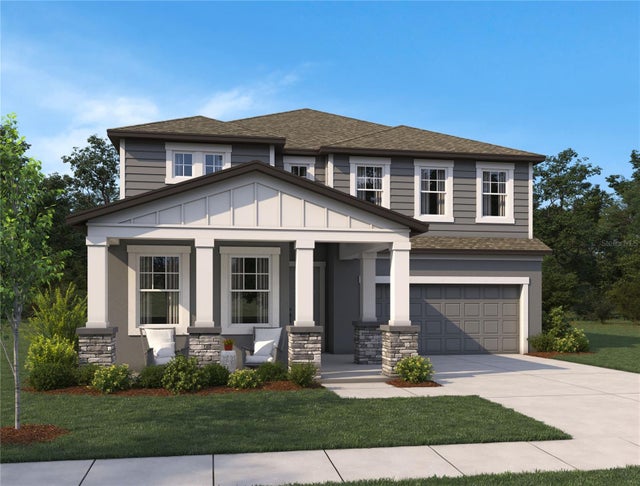 $384,320Single Family Residence SoldSold5Beds5Total Baths3,545Sqft9853 HIDDEN HAMMOCK LOOPPARRISH, FL 34219OAKFIELD TRAILS WEST Subdivision
 $415,000Single Family Residence SoldSold2Beds2Total Baths2,413Sqft8725 ERIE LANEPARRISH, FL 34219TAMIAMI FARMS Subdivision
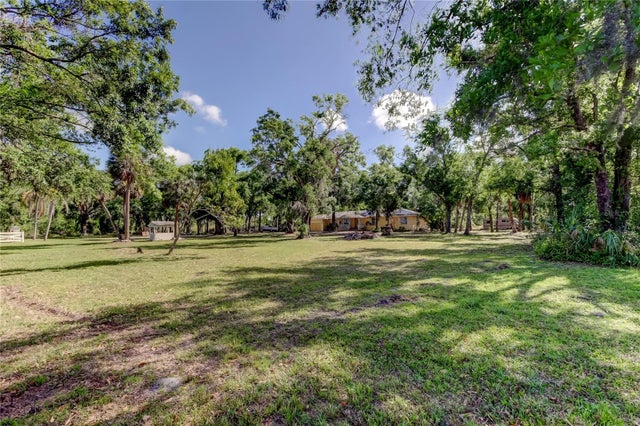 $341,250Single Family Residence SoldSold3Beds2Total Baths2,138Sqft12910 PRITCHART ROADPARRISH, FL 34219MANATEE RIVER FARMS Subdivision
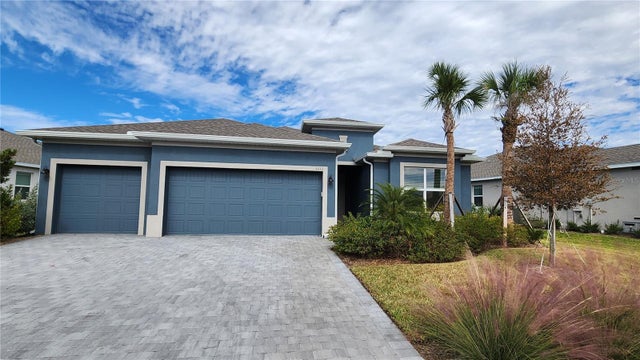 $420,000Single Family Residence SoldSold4Beds2Total Baths2,244Sqft3332 NIGHT STAR TERRACEPARRISH, FL 34219RYE RANCH PH IA-1 AND IA-2 Subdivision